

$349,900
$349,900
For more information regarding the value of a property, please contact us for a free consultation.
1830 31st ST NE Hickory, NC 28601
4 Beds
3 Baths
1,826 SqFt
Key Details
Sold Price $349,900
Property Type Single Family Home
Sub Type Single Family Residence
Listing Status Sold
Purchase Type For Sale
Square Footage 1,826 sqft
Price per Sqft $191
MLS Listing ID 4397975
Sold Date 10/22/26
Bedrooms 4
Full Baths 2
Half Baths 1
Construction Status Completed
Abv Grd Liv Area 1,826
Year Built 2026
Lot Size 0.530 Acres
Acres 0.53
Property Sub-Type Single Family Residence
Property Description
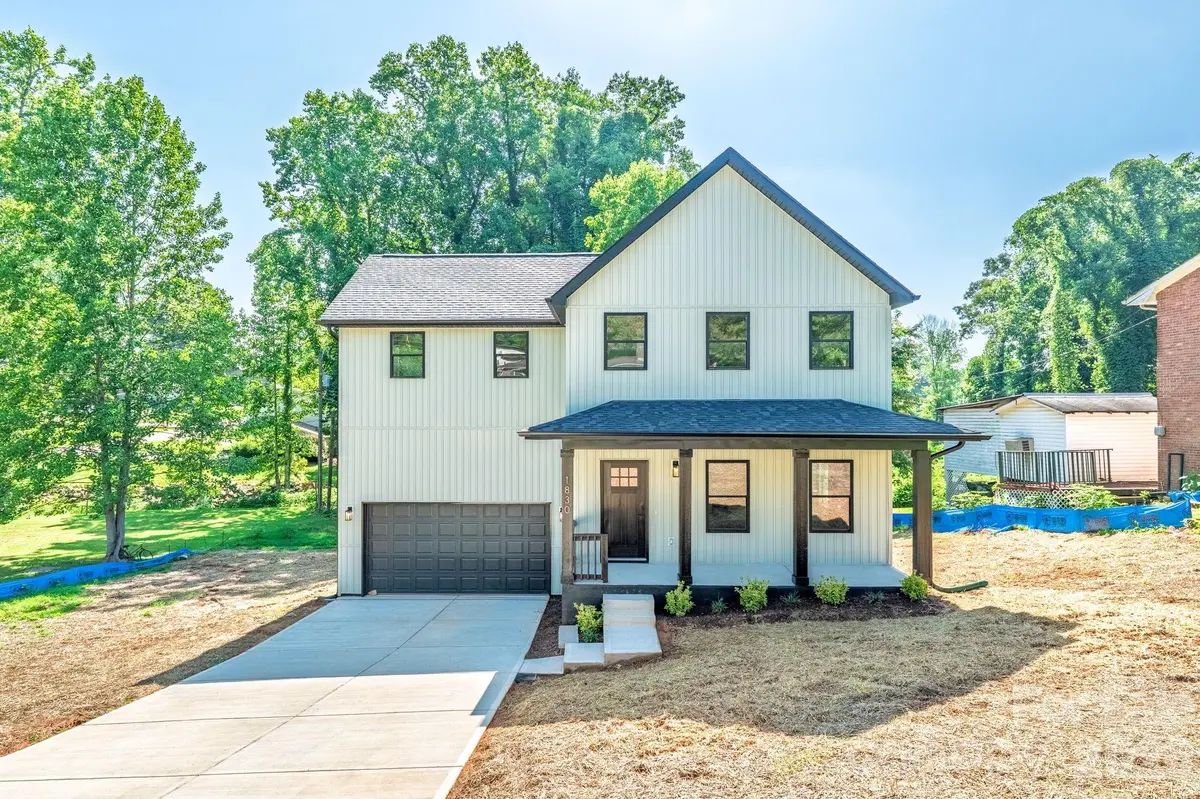
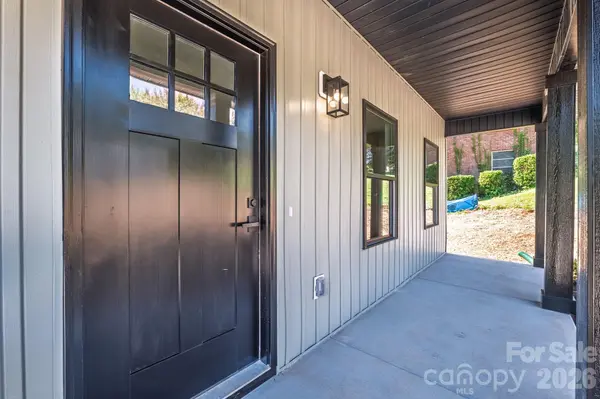
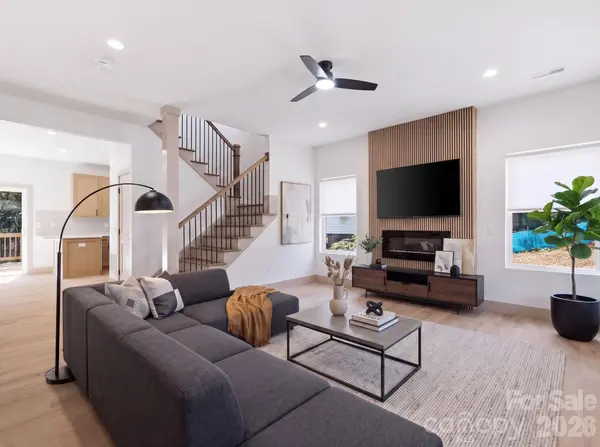
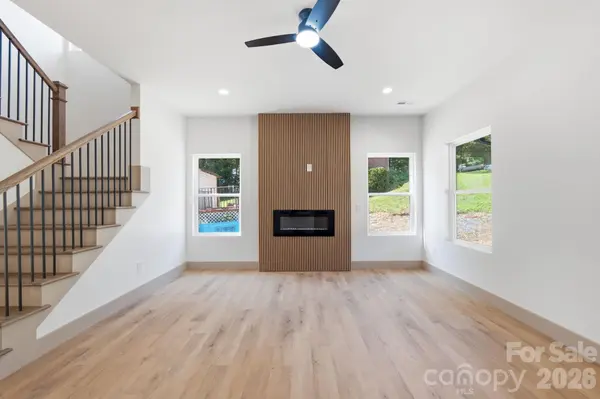
OFFERING $5K IN SELLER CREDITS! Experience modern farmhouse living in this beautifully crafted new construction home featuring 4 bedrooms and 2.5 bathrooms. The open-concept floor plan showcases a spacious living area with a striking floor-to-ceiling fireplace, a designer kitchen with quartz countertops, warm wood cabinetry, stainless steel appliances, and an oversized L-shaped island perfect for entertaining. The spacious primary suite offers a spa-inspired shower and walk-in closed. The large rear deck overlooks a private, wooded backyard. Complete with a covered front porch, two-car garage, long driveway, and quality finishes throughout, this home is conveniently located just minutes from shopping, dining, parks, and major highways, offering an easy commute while keeping everyday conveniences close at hand. Come check out this home and call it yours!
Location
State NC
County Catawba
Zoning R-1
Interior
Interior Features Attic Stairs Pulldown, Open Floorplan, Pantry, Split Bedroom, Walk-In Closet(s)
Heating Central, Heat Pump
Cooling Ceiling Fan(s), Central Air, Electric, Heat Pump
Flooring Vinyl
Fireplaces Type Electric, Living Room
Fireplace true
Appliance Dishwasher, Electric Cooktop, Electric Water Heater, Microwave, Oven, Refrigerator with Ice Maker
Laundry Electric Dryer Hookup, Upper Level, Washer Hookup
Exterior
Garage Spaces 2.0
Roof Type Architectural Shingle
Street Surface Concrete,Paved
Porch Deck, Front Porch
Garage true
Building
Lot Description Sloped, Wooded
Foundation Crawl Space
Sewer Public Sewer
Water City
Level or Stories Two
Structure Type Vinyl
New Construction true
Construction Status Completed
Schools
Elementary Schools Webb A. Murray
Middle Schools Arndt
High Schools St. Stephens
Others
Senior Community false
Restrictions No Restrictions
Acceptable Financing Cash, Conventional, FHA
Listing Terms Cash, Conventional, FHA
Special Listing Condition None
Read Less
Want to know what your home might be worth? Contact us for a FREE valuation!

Our team is ready to help you sell your home for the highest possible price ASAP
© 2026 Listings courtesy of Canopy MLS as distributed by MLS GRID. All Rights Reserved.
Bought with Abigail Cinquanto • Engel & Völkers Foothills Morganton Downtown
NEARBY SCHOOLS & BUSINESSES