


1531 9th Street LN NW Hickory, NC 28601
4 Beds
4 Baths
2,591 SqFt
UPDATED:
Key Details
Property Type Single Family Home
Sub Type Single Family Residence
Listing Status Coming Soon
Purchase Type For Sale
Square Footage 2,591 sqft
Price per Sqft $185
Subdivision Forest Park
MLS Listing ID 4426301
Bedrooms 4
Full Baths 3
Half Baths 1
Construction Status Under Construction
Abv Grd Liv Area 2,591
Year Built 2026
Lot Size 0.550 Acres
Acres 0.55
Property Sub-Type Single Family Residence
Property Description
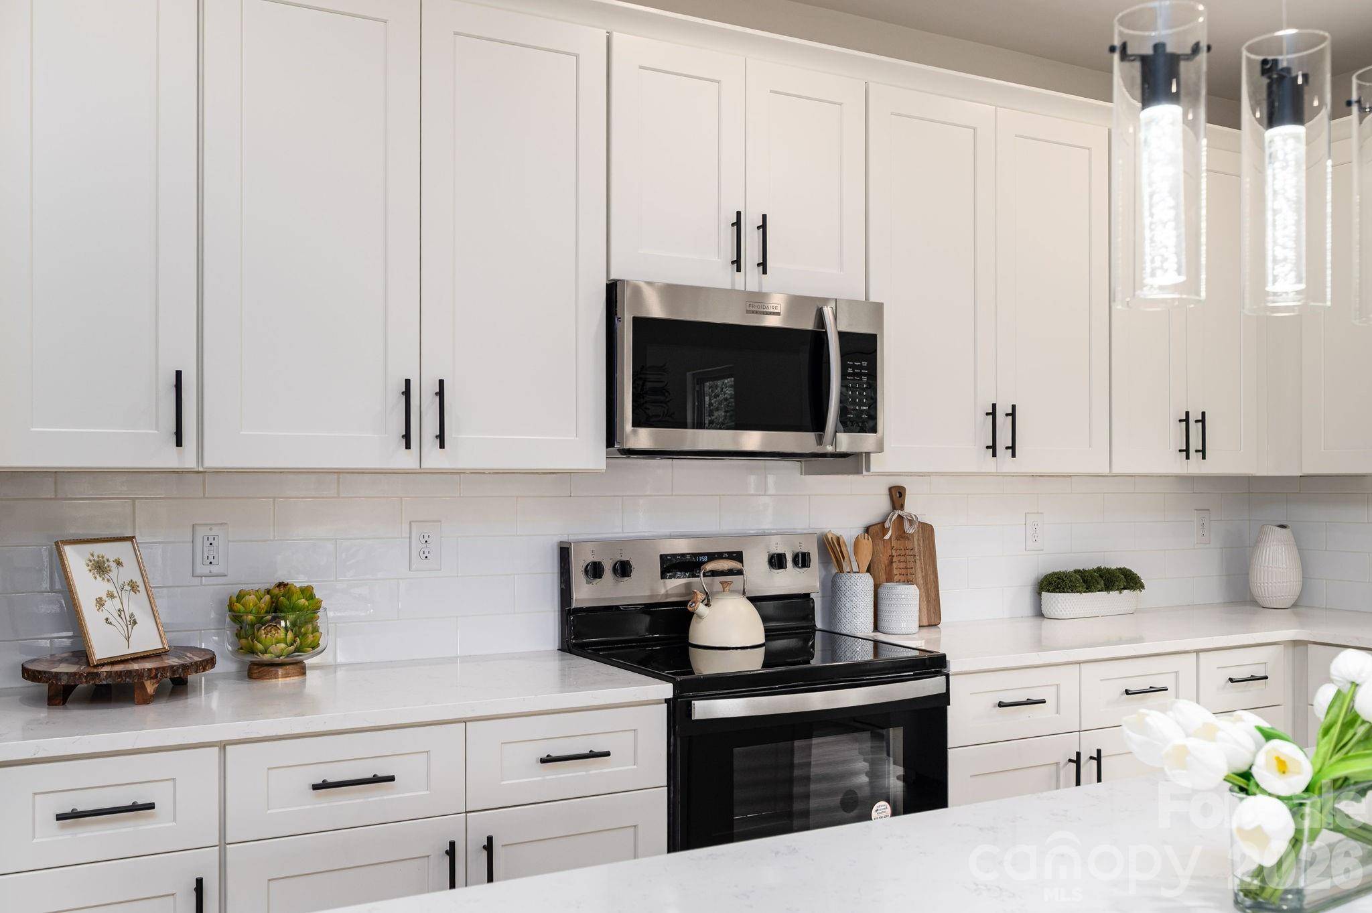
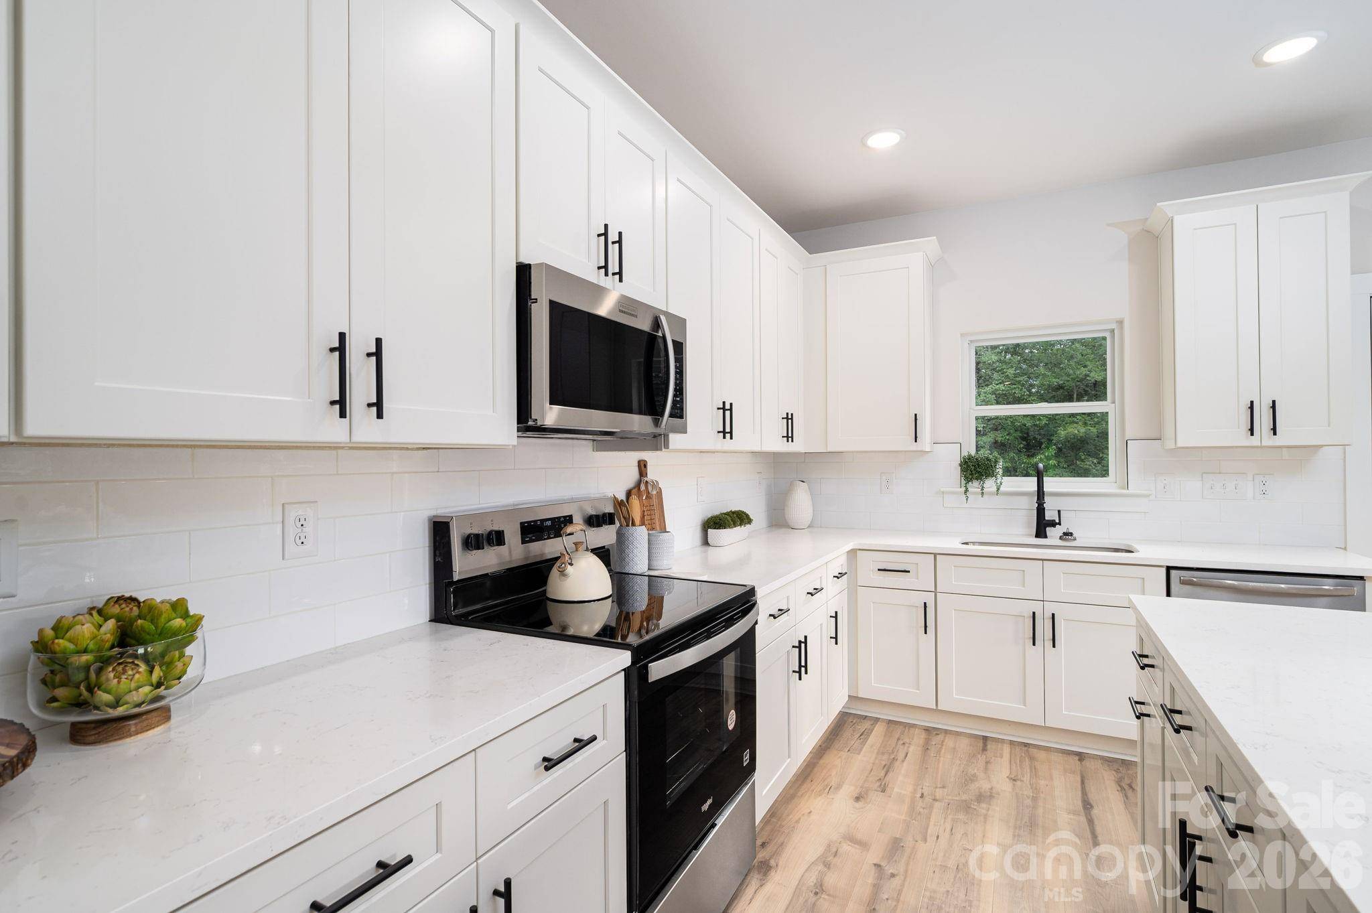
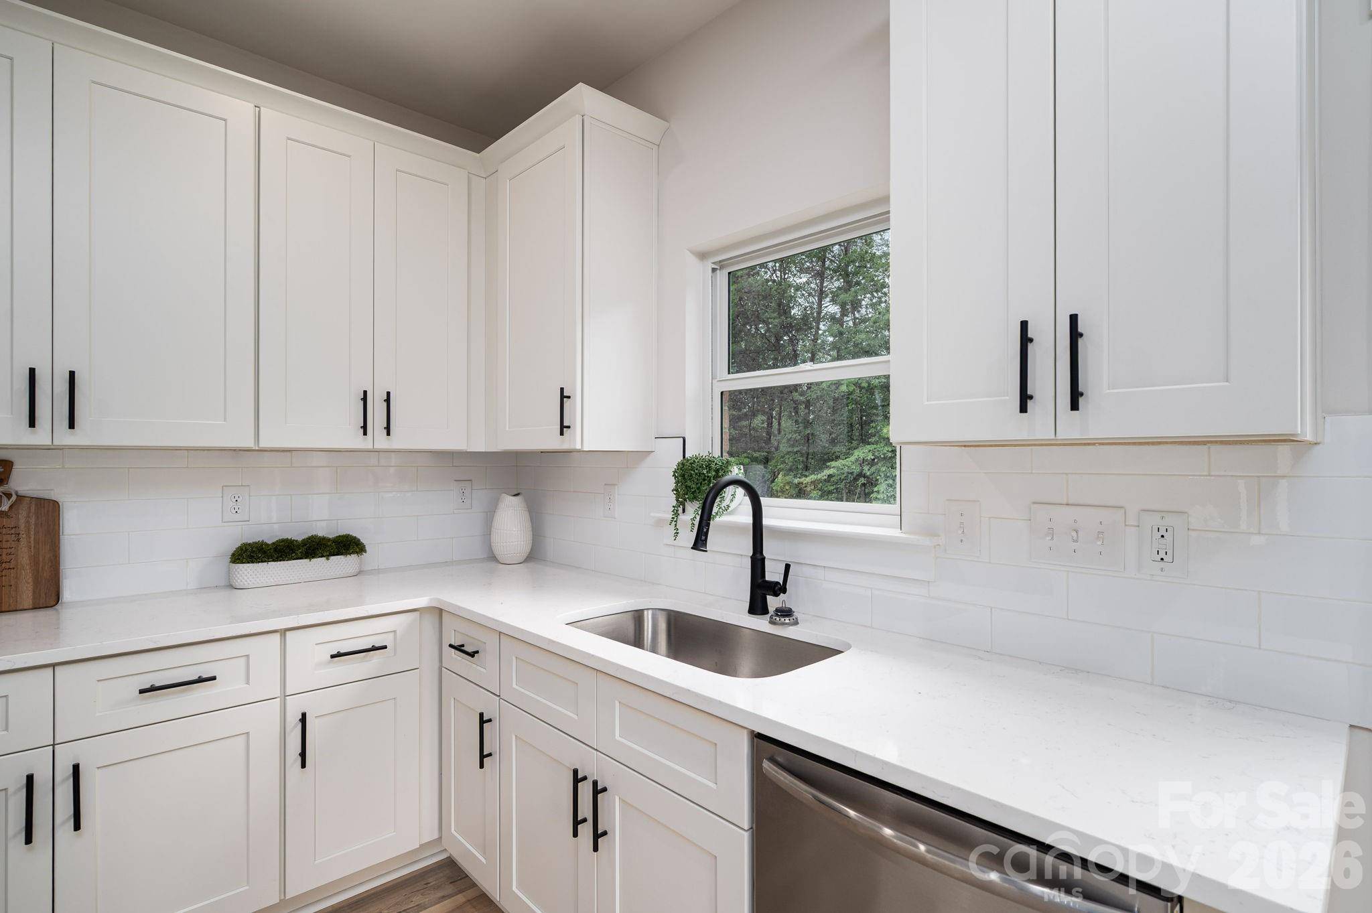
Step inside to an open-concept floor plan highlighted by soaring ceilings and generous living spaces designed for both entertaining and everyday living. The spacious cook's kitchen features white quartz countertops, a tile backsplash, stainless steel appliances, and a dining area perfect for gathering around the table. The adjoining family room is ready for cozy evenings with a stone-surround electric fireplace adding a custom finishing touch.
The primary suite offers a relaxing retreat with a luxurious bath featuring an oversized shower with mosaic tile detailing and a spa-inspired feel. Durable luxury LVP flooring runs throughout key living areas, while walk-in closets provide plenty of storage. A spacious mudroom/laundry room is conveniently located just inside the 2-car garage.
Step outside to enjoy grilling, dining, or relaxing on the rear porch while taking in the nearly one-acre private lot. Tucked away in a quiet neighborhood, the home is still just a short drive from some of Hickory's popular amenities, parks, and schools, including Glenn C. Hilton Jr. Memorial Park, Lake Hickory Country Club Town Course, Viewmont Elementary, and Lenoir-Rhyne University.
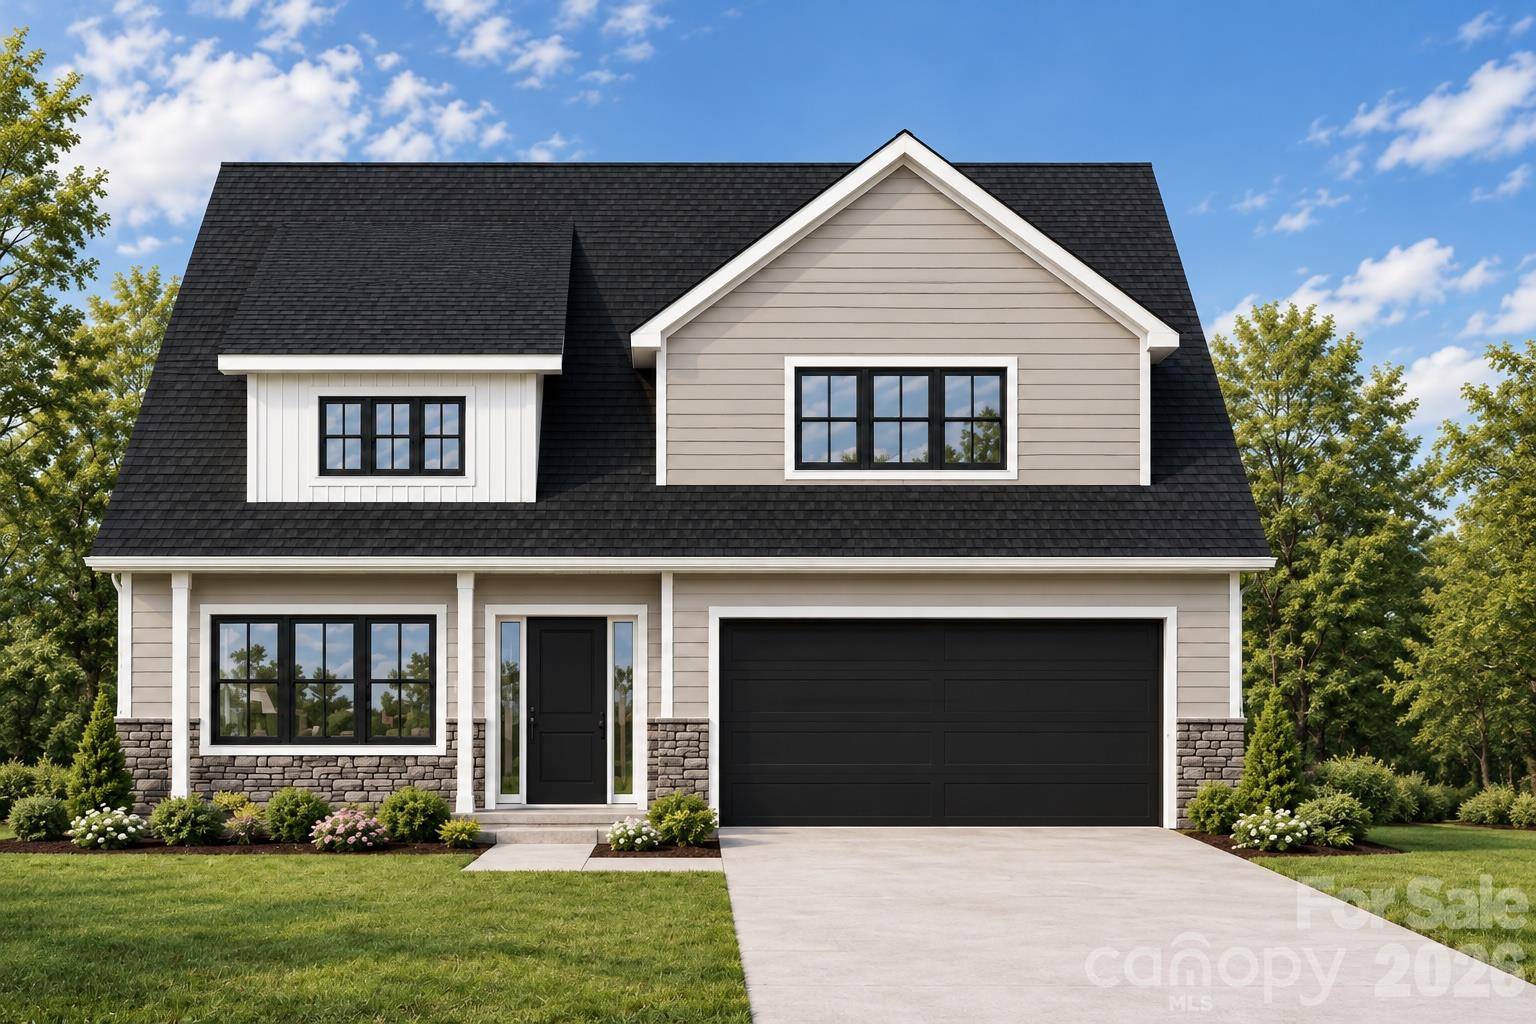
Includes a 1-year structural warranty with an optional 2-10 year warranty. Construction is expected to be completed November 2026. Photos are representative; final finishes and details may vary.
Location
State NC
County Catawba
Zoning R-2
Rooms
Primary Bedroom Level Main
Main Level Bedrooms 1
Interior
Interior Features Kitchen Island, Open Floorplan, Walk-In Closet(s)
Heating Electric, Forced Air
Cooling Central Air
Flooring Tile, Vinyl
Fireplaces Type Electric, Family Room
Fireplace true
Appliance Dishwasher, Electric Oven, Microwave, Refrigerator
Laundry Mud Room
Exterior
Garage Spaces 2.0
Street Surface Concrete,Paved
Porch Deck
Garage true
Building
Dwelling Type Site Built
Foundation Crawl Space
Sewer Public Sewer
Water Public
Level or Stories Two
Structure Type Stone Veneer,Vinyl
New Construction true
Construction Status Under Construction
Schools
Elementary Schools Viewmont
Middle Schools Grandview
High Schools Hickory
Others
Senior Community false
Special Listing Condition None
NEARBY SCHOOLS & PROPERTIES