


1222 Wood ST Albemarle, NC 28001
4 Beds
3 Baths
2,018 SqFt
UPDATED:
Key Details
Property Type Single Family Home
Sub Type Single Family Residence
Listing Status Coming Soon
Purchase Type For Sale
Square Footage 2,018 sqft
Price per Sqft $146
MLS Listing ID 4431246
Bedrooms 4
Full Baths 3
Construction Status Completed
Abv Grd Liv Area 2,018
Year Built 2026
Lot Size 8,276 Sqft
Acres 0.19
Property Sub-Type Single Family Residence
Property Description
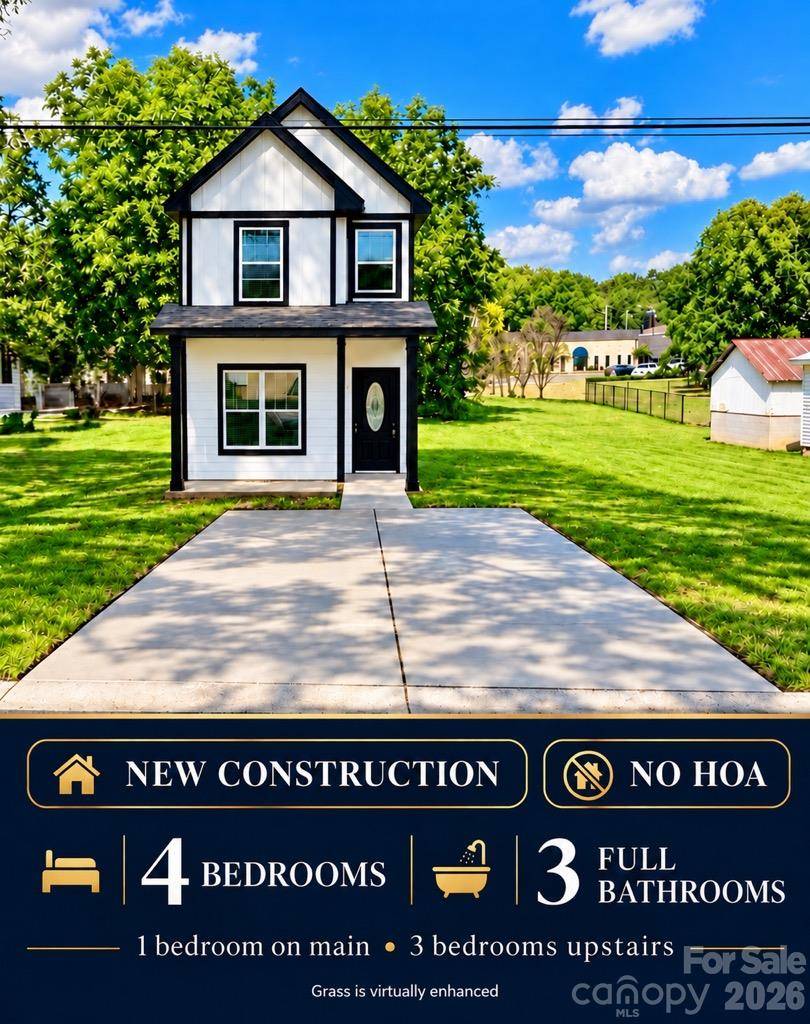
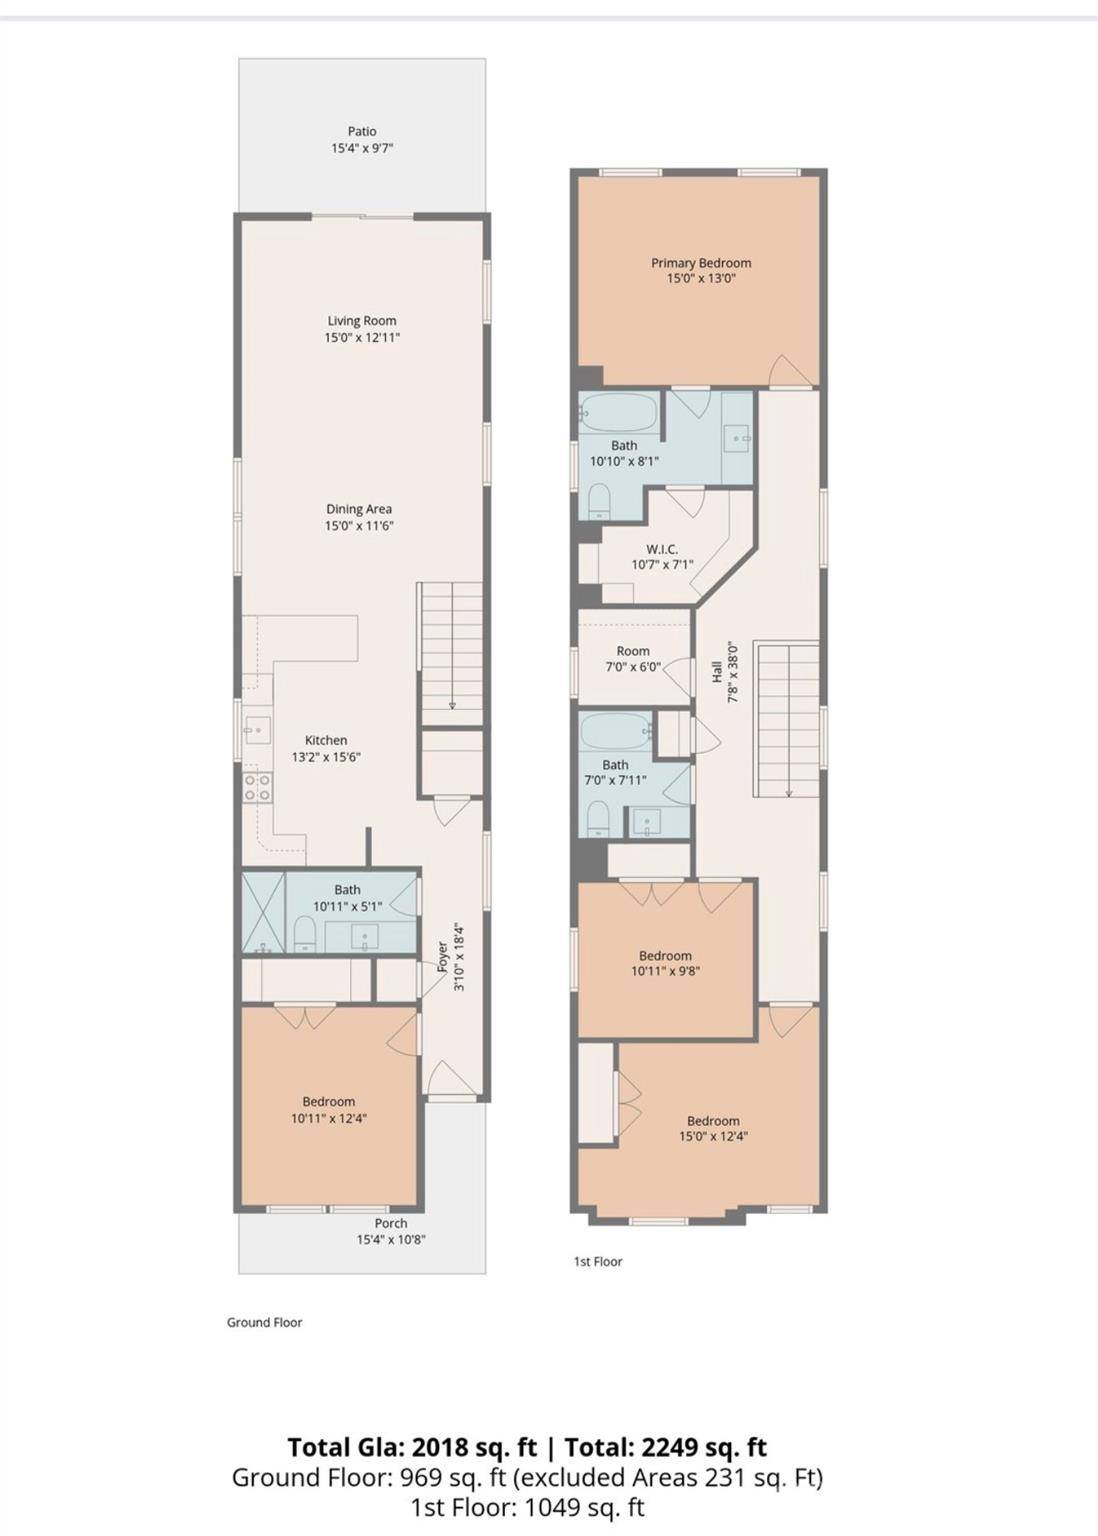
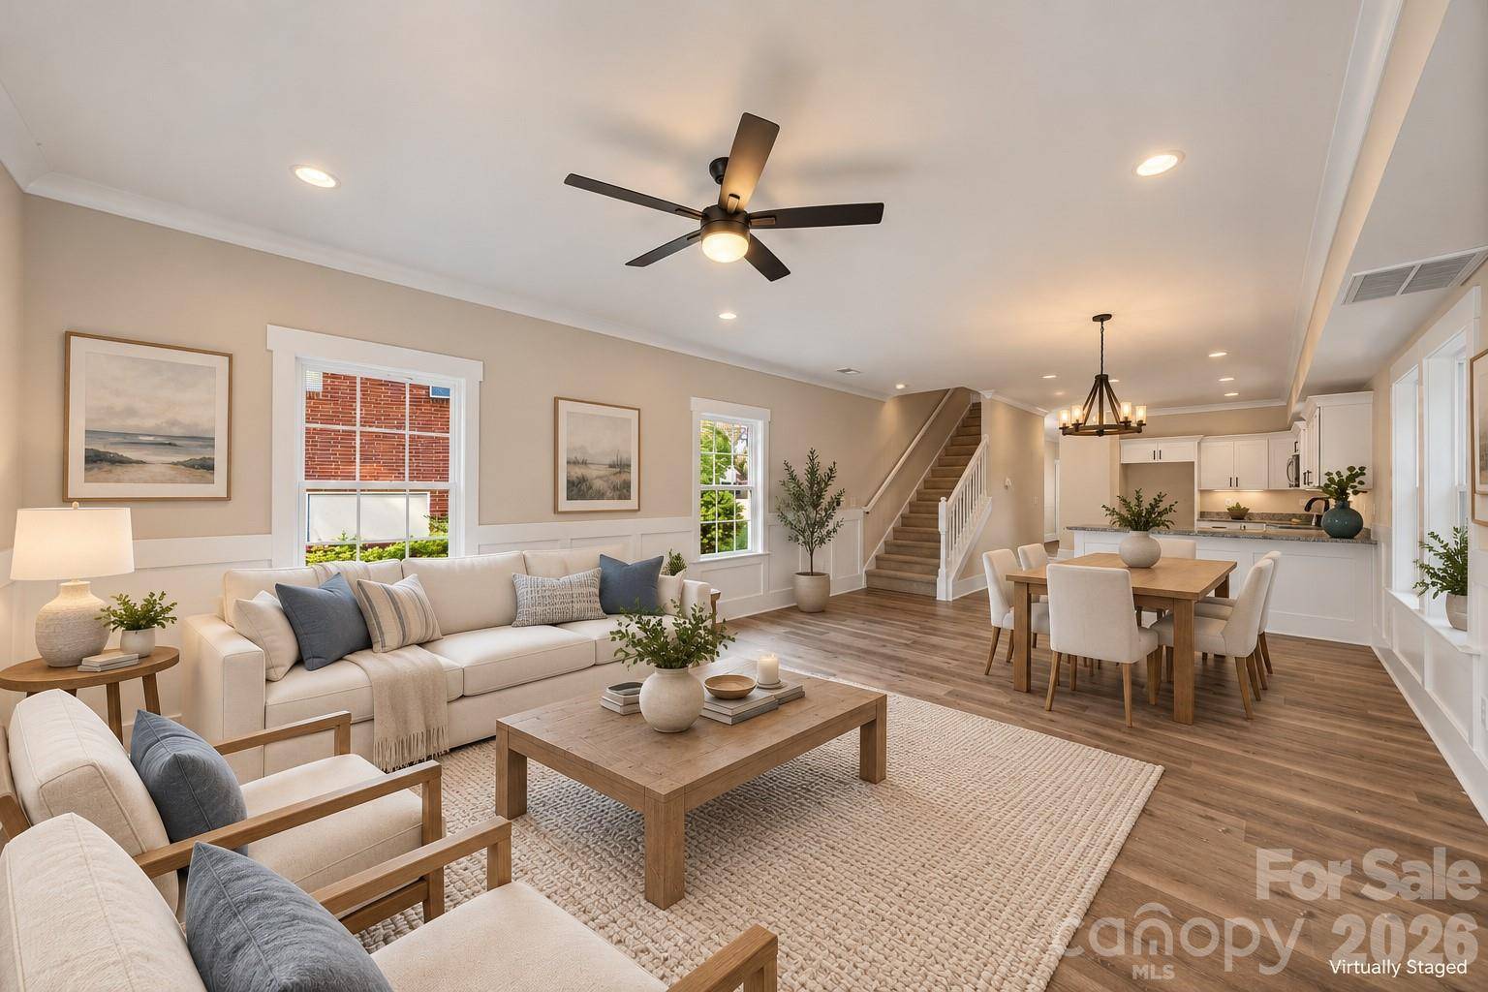
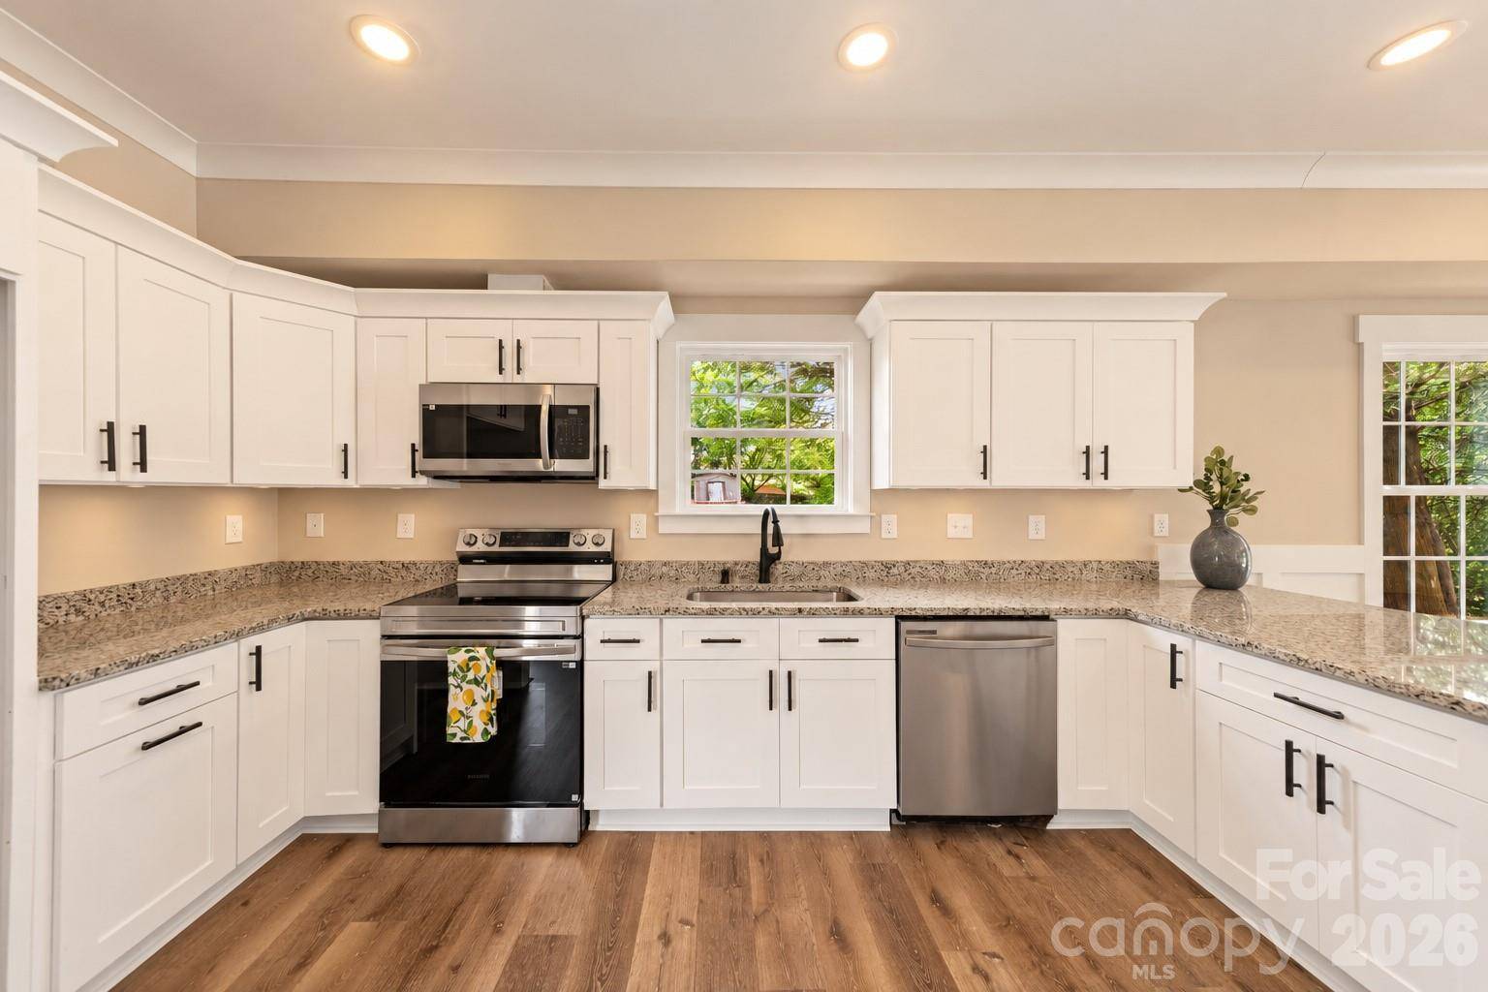
Discover modern style and timeless curb appeal in this beautiful 4-bedroom, 3-bath home. An airy, open floor plan features contemporary finishes and elegant moldings throughout. The kitchen flows seamlessly into spacious living and dining areas, creating an inviting setting for everyday living and entertaining. A main-level bedroom and full bath offer flexibility for guests or a home office.
Upstairs, retreat to the primary suite with a private ensuite bath and custom closet. Enjoy access to Downtown Albemarle's shopping, dining, and community events, along with Stanly Community College and Pfeiffer University. Explore nearby Badin Lake, Lake Tillery, and Morrow Mountain State Park for boating, hiking, and outdoor recreation.
Photos are from a previous build and are representative only. Actual finishes, features, and layout may vary slightly. Some photos have been virtually staged. A completed home in Charlotte is available to tour by appointment.Schedule your tour today! USDA financing available for qualified buyers, subject to lender approval.
** Home anticipated completion 10-20-26. Completed home is available in Charlotte for viewing.
Location
State NC
County Stanly
Zoning R8
Rooms
Primary Bedroom Level Upper
Main Level Bedrooms 1
Upper Level Primary Bedroom
Upper Level Bedroom(s)
Upper Level Bedroom(s)
Main Level Bedroom(s)
Upper Level Bathroom-Full
Upper Level Bathroom-Full
Main Level Bathroom-Full
Main Level Kitchen
Main Level Living Room
Main Level Dining Room
Upper Level Laundry
Interior
Interior Features Attic Stairs Pulldown, Breakfast Bar, Kitchen Island, Open Floorplan, Pantry, Split Bedroom, Walk-In Closet(s)
Heating Central, Electric, Heat Pump, Zoned
Cooling Central Air, Electric, Heat Pump, Zoned
Flooring Carpet, Tile, Vinyl
Fireplace false
Appliance Dishwasher, Disposal, Dual Flush Toilets, Electric Oven, Electric Range, Electric Water Heater, Microwave
Laundry Laundry Closet, Upper Level
Exterior
Roof Type Architectural Shingle
Street Surface Concrete,Paved
Porch Front Porch, Patio
Garage false
Building
Lot Description Cleared, Level
Dwelling Type Site Built
Foundation Slab
Builder Name Smurf Brothers LLC
Sewer Public Sewer
Water City
Level or Stories Two
Structure Type Fiber Cement
New Construction true
Construction Status Completed
Schools
Elementary Schools Unspecified
Middle Schools Unspecified
High Schools Unspecified
Others
Pets Allowed No
Senior Community false
Special Listing Condition None
NEARBY SCHOOLS & PROPERTIES