
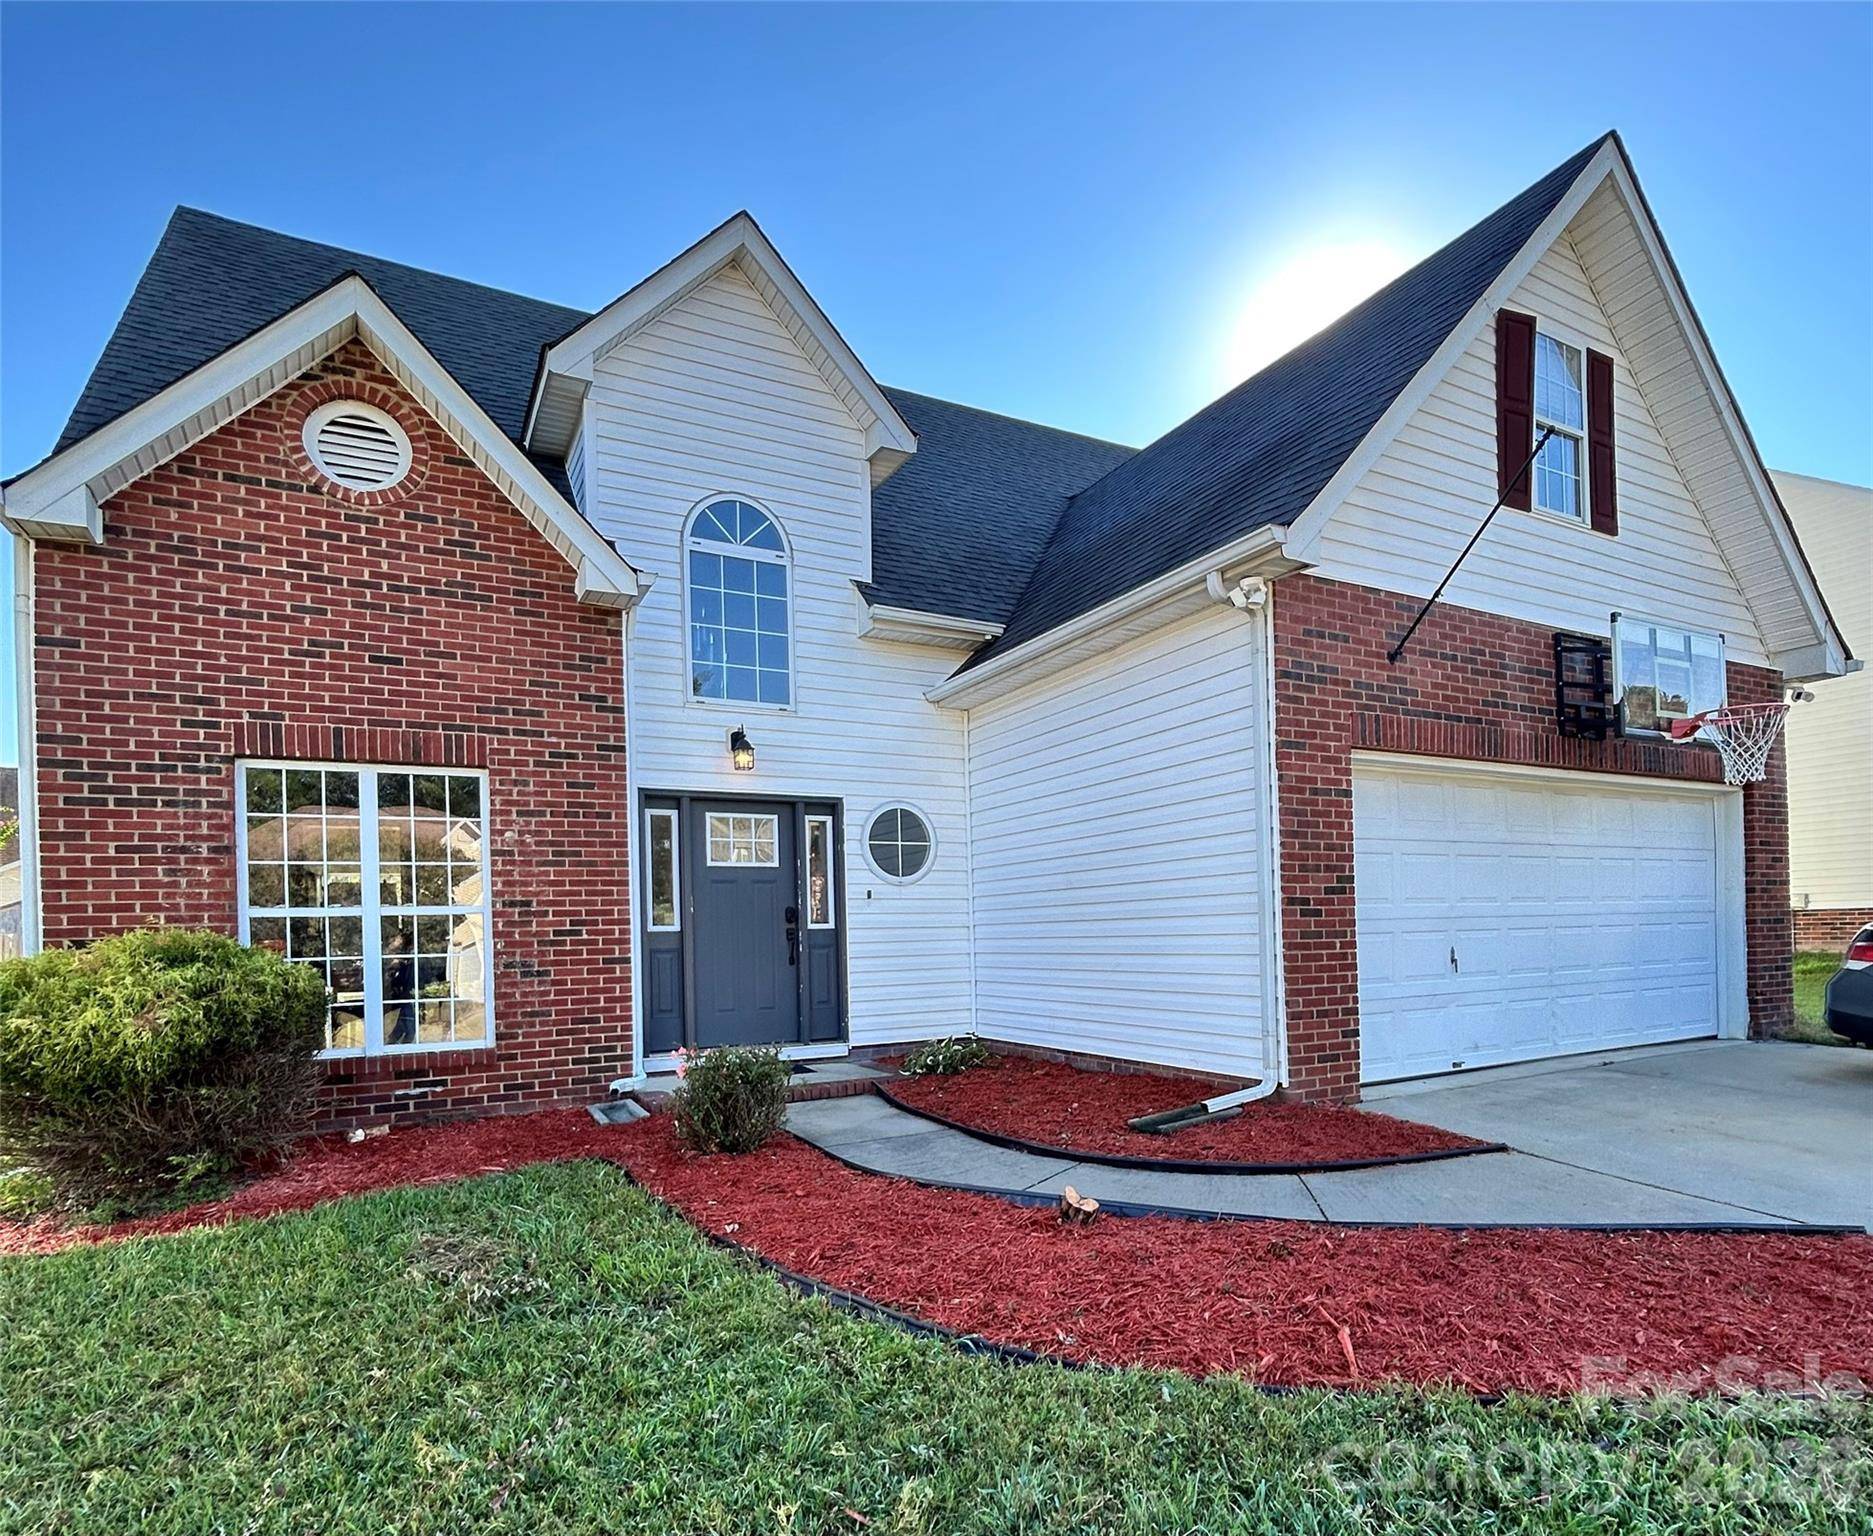

3935 Longwood DR SW Concord, NC 28027
4 Beds
3 Baths
1,907 SqFt
UPDATED:
Key Details
Property Type Single Family Home
Sub Type Single Family Residence
Listing Status Coming Soon
Purchase Type For Sale
Square Footage 1,907 sqft
Price per Sqft $198
Subdivision Greystone
MLS Listing ID 4430036
Bedrooms 4
Full Baths 2
Half Baths 1
HOA Fees $125/ann
HOA Y/N 1
Abv Grd Liv Area 1,907
Year Built 1996
Lot Size 8,276 Sqft
Acres 0.19
Property Sub-Type Single Family Residence
Property Description
Inside, you'll find a warm and welcoming layout with plenty of space to spread out and entertain. The spacious living areas flow naturally together, creating an open feel between the living room, dining area, and kitchen. An inviting fireplace adds character to the living space, while the neutral color palette and rich, dark flooring provide a stylish foundation that makes it easy to add your own personal touches.
The kitchen is designed for both everyday living and entertaining, featuring stainless steel appliances, ample cabinet storage, and plenty of workspace. Four generously sized bedrooms provide room for everyone, along with plenty of closet and storage space.
Step outside and you'll find a large, privacy-fenced backyard ready for everything from summer cookouts to quiet evenings at home. Whether you're entertaining guests, relaxing by the fire, or enjoying your own private outdoor space, there's plenty of room to make it your own.
Move-in ready and conveniently located at the entrance to a cul-de-sac, 3935 Longwood Dr offers the space, comfort, and location you've been looking for. Come take a look and see why you'll love calling this home!
Location
State NC
County Cabarrus
Zoning RC
Rooms
Primary Bedroom Level Main
Main Level Bedrooms 1
Interior
Heating Central
Cooling Central Air
Flooring Carpet, Tile, Vinyl
Fireplaces Type Gas, Gas Log
Fireplace true
Appliance Dishwasher, Electric Cooktop, Electric Oven, Electric Range, Microwave, Refrigerator
Laundry Electric Dryer Hookup, Washer Hookup
Exterior
Garage Spaces 2.0
Fence Fenced
Utilities Available Cable Available, Electricity Connected, Natural Gas
Street Surface Concrete,Paved
Garage true
Building
Dwelling Type Site Built
Foundation Slab
Sewer Public Sewer
Water City
Level or Stories Two
Structure Type Brick Partial,Vinyl
New Construction false
Schools
Elementary Schools Unspecified
Middle Schools Unspecified
High Schools Unspecified
Others
HOA Name Real Manage Family Of Brands-Greystone Ivydale
Senior Community false
Acceptable Financing Cash, Conventional, FHA, VA Loan
Listing Terms Cash, Conventional, FHA, VA Loan
Special Listing Condition None
NEARBY SCHOOLS & PROPERTIES