



160 Pumice DR Statesville, NC 28625
4 Beds
4 Baths
3,098 SqFt
UPDATED:
Key Details
Property Type Single Family Home
Sub Type Single Family Residence
Listing Status Coming Soon
Purchase Type For Sale
Square Footage 3,098 sqft
Price per Sqft $234
Subdivision River Rock
MLS Listing ID 4411995
Style Traditional
Bedrooms 4
Full Baths 3
Half Baths 1
Construction Status Under Construction
HOA Fees $483/ann
HOA Y/N 1
Abv Grd Liv Area 3,098
Year Built 2026
Lot Size 0.680 Acres
Acres 0.68
Property Sub-Type Single Family Residence
Property Description
This new construction home is filled with the custom details and thoughtful finishes you've been looking for. From the moment you walk through the double front doors, you'll notice the attention to detail. A stunning staircase and soaring two-story foyer create a grand first impression, while the architectural details on the front of the home beautifully complement the wooded setting.
Inside, wide luxury vinyl plank flooring flows throughout the home—**no carpet!** The main-level primary suite offers peaceful views of the private wooded backyard. The spa-like primary bathroom features a custom-tiled walk-in shower with both a rainmaker shower head and handheld shower, a relaxing soaking tub, dual quartz vanity and a spacious walk-in closet.
The main level offers an open, comfortable layout with the kitchen and living room overlooking the wooded backyard. Imagine starting your morning with a cup of coffee on the covered deck, listening to the birds and watching deer and other local wildlife.
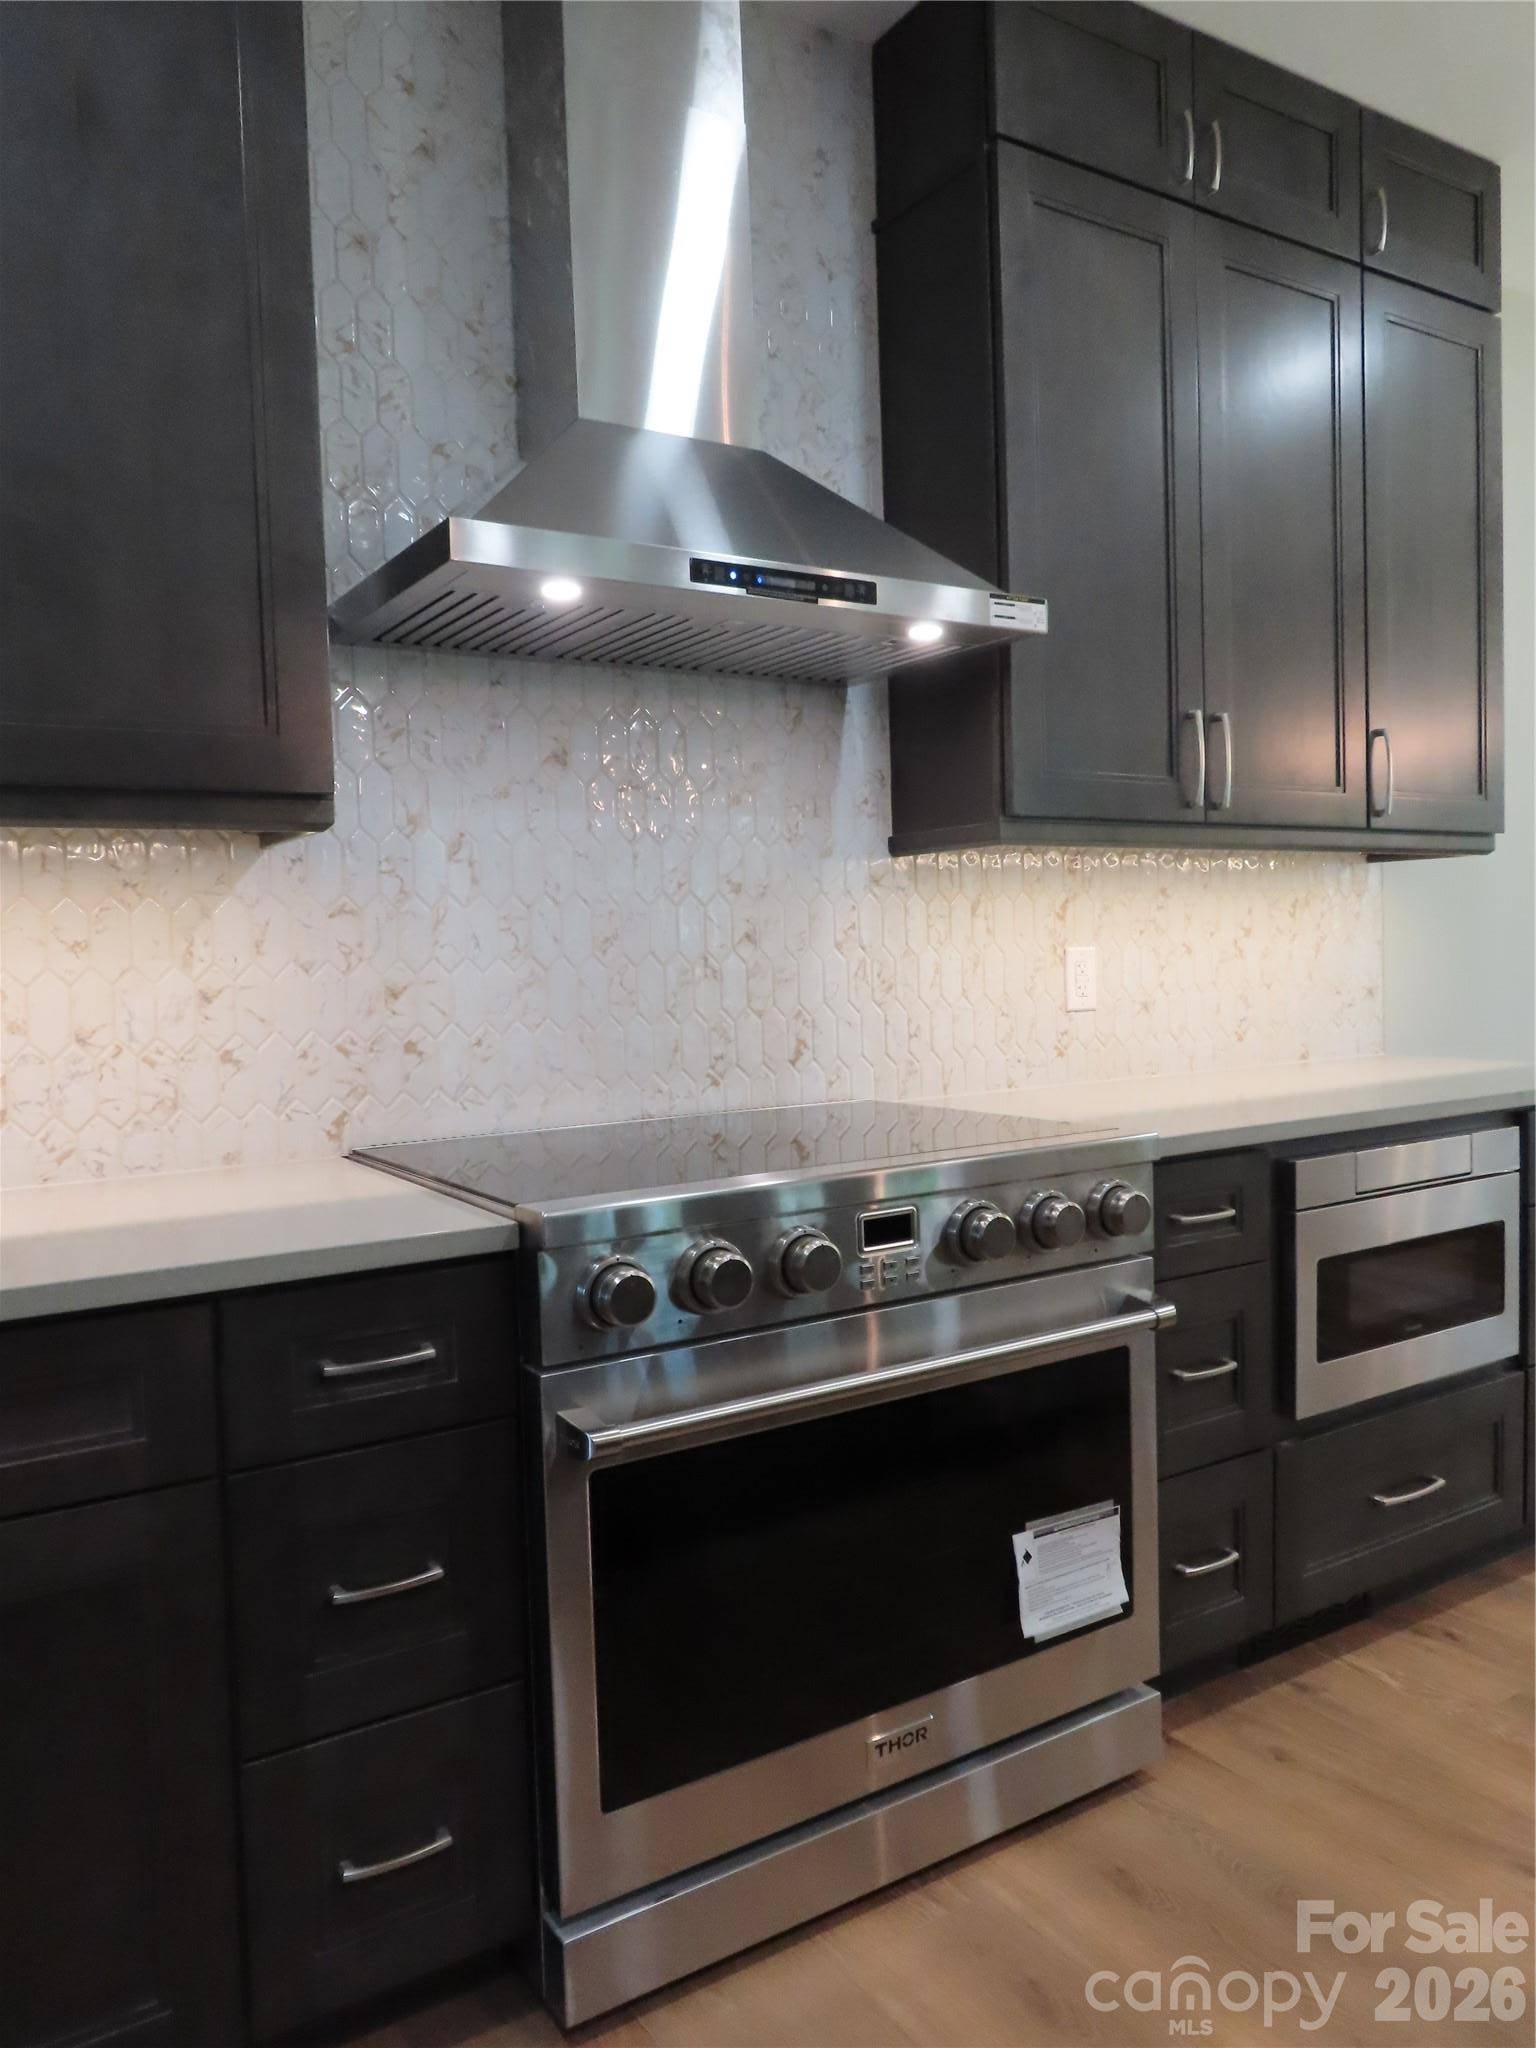
The kitchen is both beautiful and functional, featuring abundant cabinetry, stainless steel appliances, a Thor range and exhaust hood, microwave drawer and refrigerator, elegant tile backsplash and under-cabinet lighting. Open to the main living room, it creates the perfect gathering space for everyday living or entertaining.
One of the standout spaces is the large covered deck, featuring a beautiful **herringbone wood ceiling** that adds warmth and character while extending the living space outdoors. With the kitchen and living room both overlooking the backyard, the connection to nature is something you'll enjoy every day.
Upstairs, you'll find three additional bedrooms, two full bathrooms and a spacious bonus/family room—giving everyone room to spread out. A convenient main-level powder room is located just off the foyer.
The dining room, located just off the foyer, carries the home's country-inspired style with simple, classic details that feel both cozy and elegant.
Storage is abundant, with walk-in attic storage, additional pull-down attic access and plenty of closets throughout the home.
Thoughtful construction details add to the appeal of this home. The **crawlspace is already fully encapsulated**, helping create a cleaner, more controlled environment beneath the home. The builder also used the **ZIP System exterior**, an integrated structural sheathing system with a built-in water-resistive and air barrier, rather than traditional OSB and housewrap.
And then there's **River Rock**, a small gated community offering lake access with a community boat ramp—adding even more opportunity to enjoy the lifestyle that comes with living near the water.
Location
State NC
County Iredell
Zoning RA
Body of Water Lake Norman
Rooms
Primary Bedroom Level Main
Main Level Bedrooms 1
Interior
Interior Features Attic Finished, Attic Other, Attic Stairs Pulldown, Attic Walk In, Entrance Foyer, Kitchen Island, Open Floorplan, Walk-In Closet(s)
Heating Electric, Heat Pump
Cooling Central Air, Electric
Flooring Vinyl
Fireplace false
Appliance Dishwasher, Disposal, Electric Range, Electric Water Heater, Exhaust Hood, Microwave, Plumbed For Ice Maker, Refrigerator with Ice Maker, Self Cleaning Oven
Laundry Electric Dryer Hookup, Laundry Room, Main Level
Exterior
Garage Spaces 2.0
Community Features Gated, Lake Access
Utilities Available Electricity Connected
Waterfront Description Boat Ramp – Community
Roof Type Architectural Shingle
Street Surface Concrete,Paved
Porch Covered, Deck, Front Porch
Garage true
Building
Lot Description Cleared, Cul-De-Sac, Level, Private, Sloped, Wooded
Dwelling Type Site Built
Foundation Crawl Space
Sewer Septic Installed
Water County Water
Architectural Style Traditional
Level or Stories Two
Structure Type Fiber Cement,Other - See Remarks
New Construction true
Construction Status Under Construction
Schools
Elementary Schools Sharon
Middle Schools West Iredell
High Schools West Iredell
Others
HOA Name River Rock Homeowner Assoc. Inc
Senior Community false
Restrictions Architectural Review,Subdivision
Acceptable Financing Cash, Conventional, VA Loan
Listing Terms Cash, Conventional, VA Loan
Special Listing Condition None
NEARBY SCHOOLS & PROPERTIES