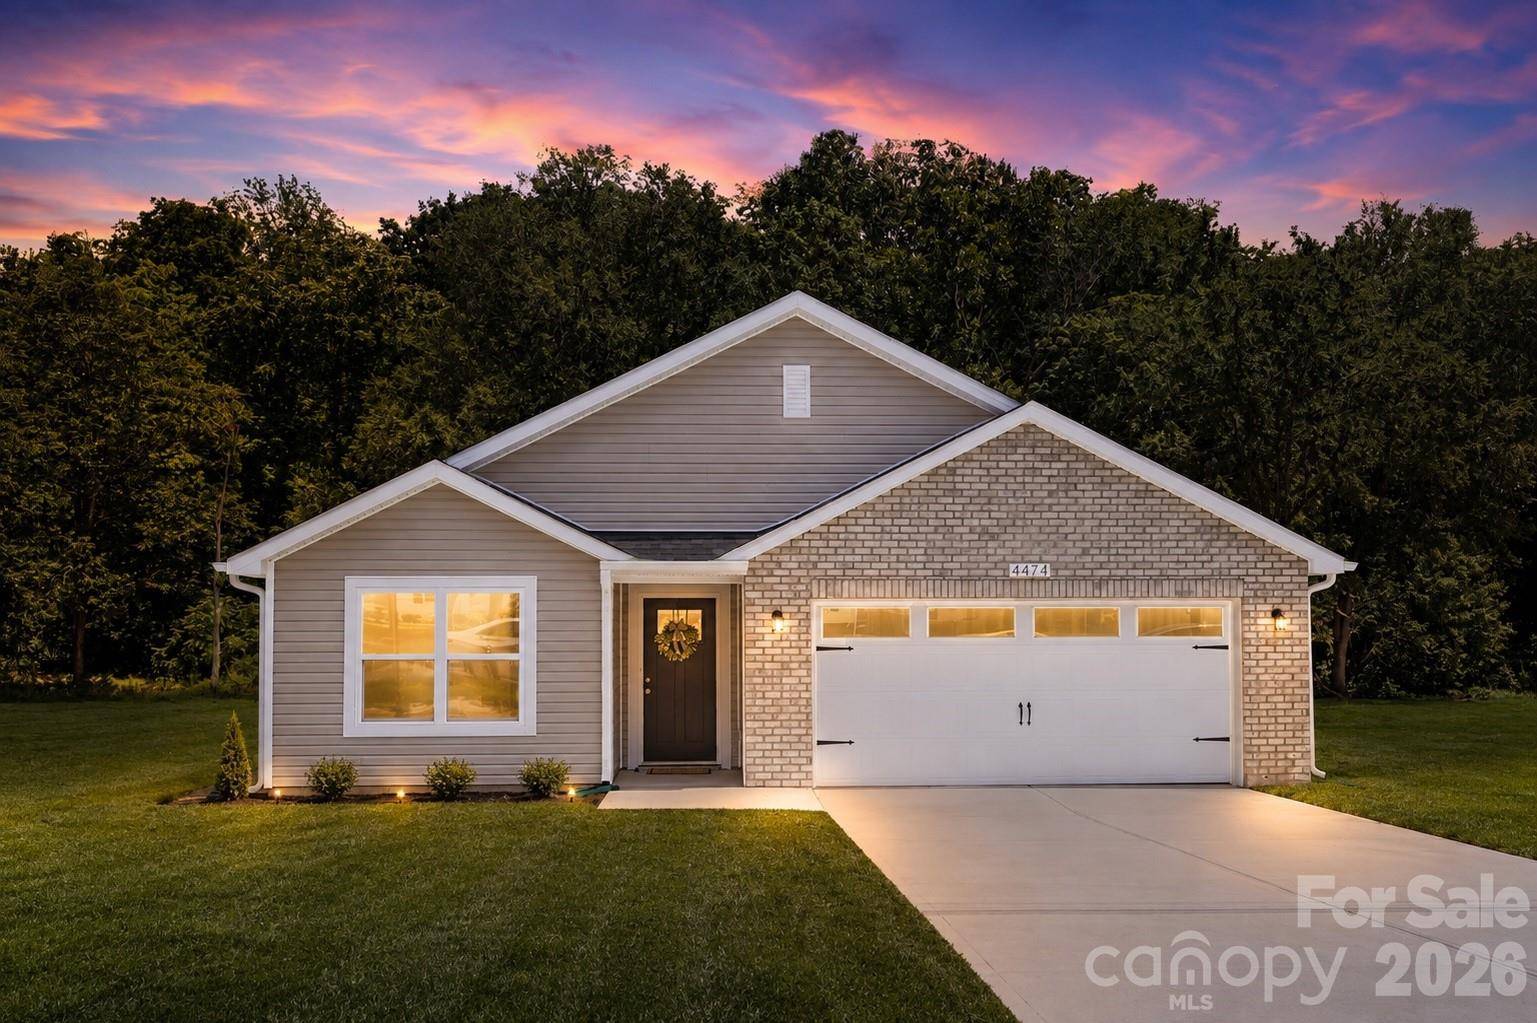

1276 Rufus RD, Denver, NC 28037
See all 17 photos
1276 Rufus RD, Denver, NC 28037
REQUEST A TOUR If you would like to see this home without being there in person, select the "Virtual Tour" option and your agent will contact you to discuss available opportunities.
In-PersonVirtual Tour
$ 349,500
Est. payment /mo
Save
Coming Soon

1276 Rufus RD Denver, NC 28037

3 Beds

2 Baths

1,227 SqFt


UPDATED:

Key Details

Property Type Single Family Home

Sub Type Single Family Residence

Listing Status Coming Soon

Purchase Type For Sale

Square Footage 1,227 sqft

Price per Sqft $284

MLS Listing ID 4425730

Bedrooms 3

Full Baths 2

Construction Status Under Construction

Abv Grd Liv Area 1,227

Year Built 2026

Lot Size 0.380 Acres

Acres 0.38

Property Sub-Type Single Family Residence

Property Description

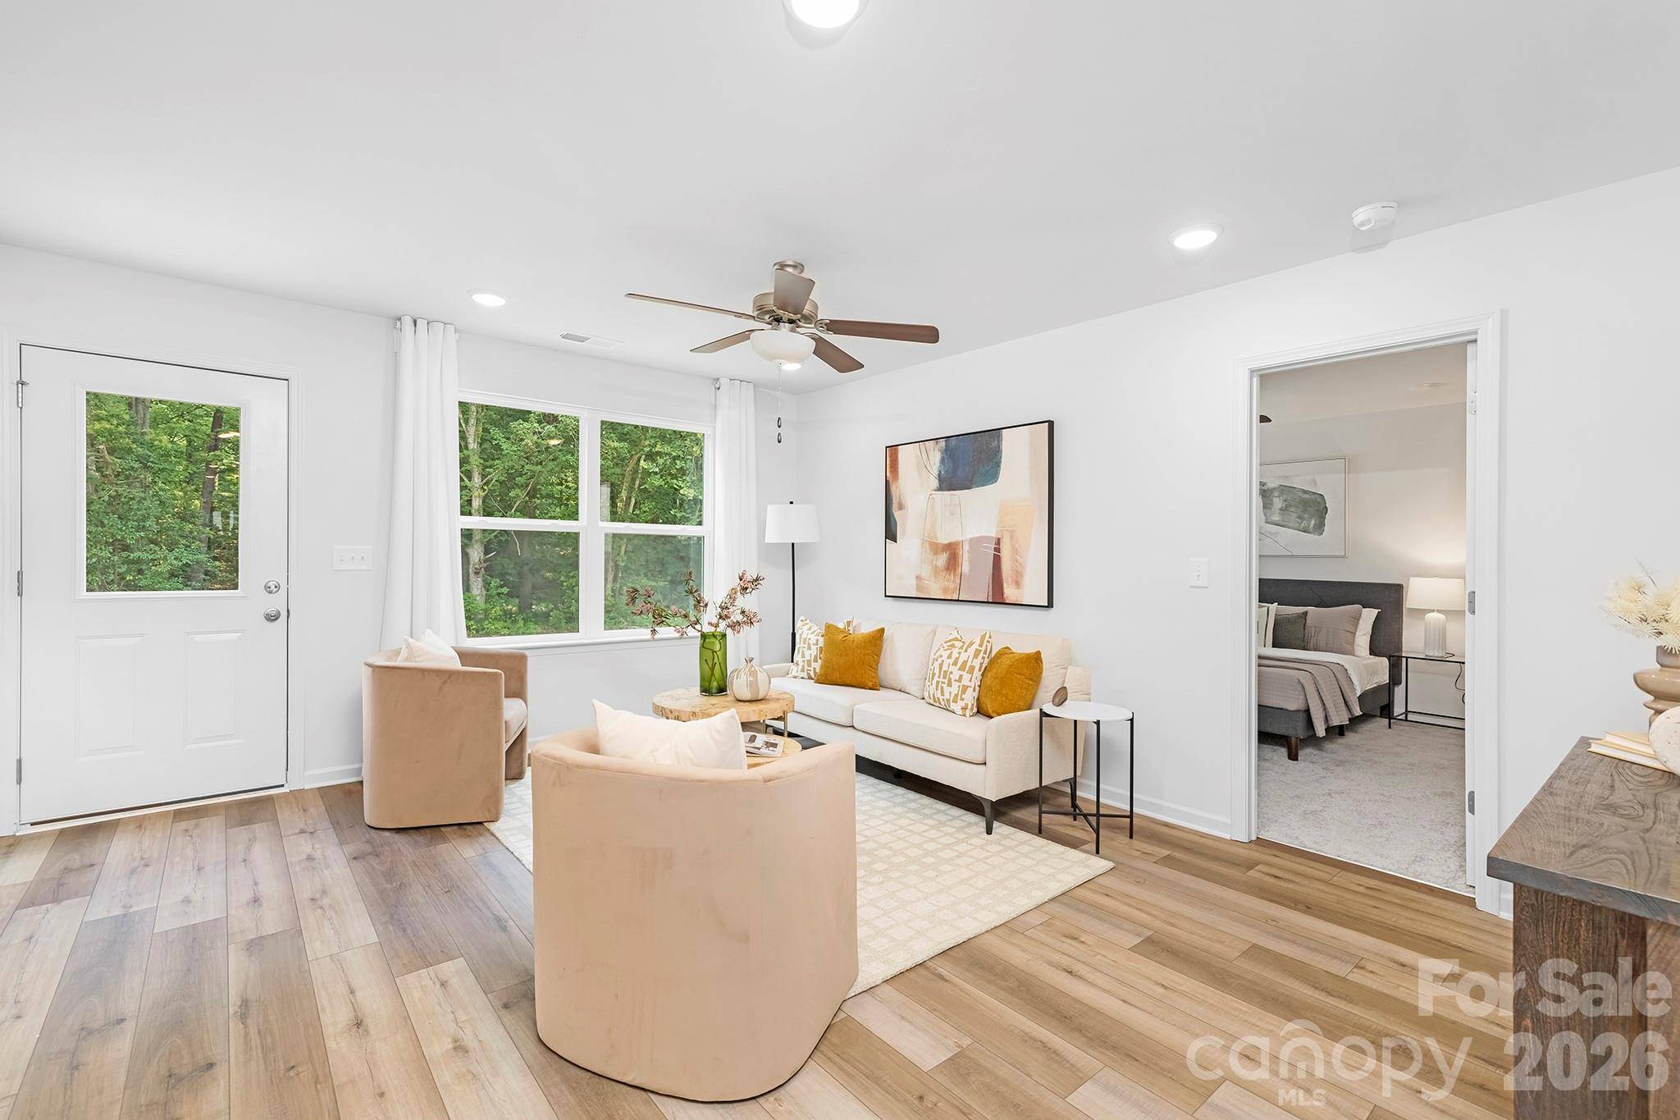
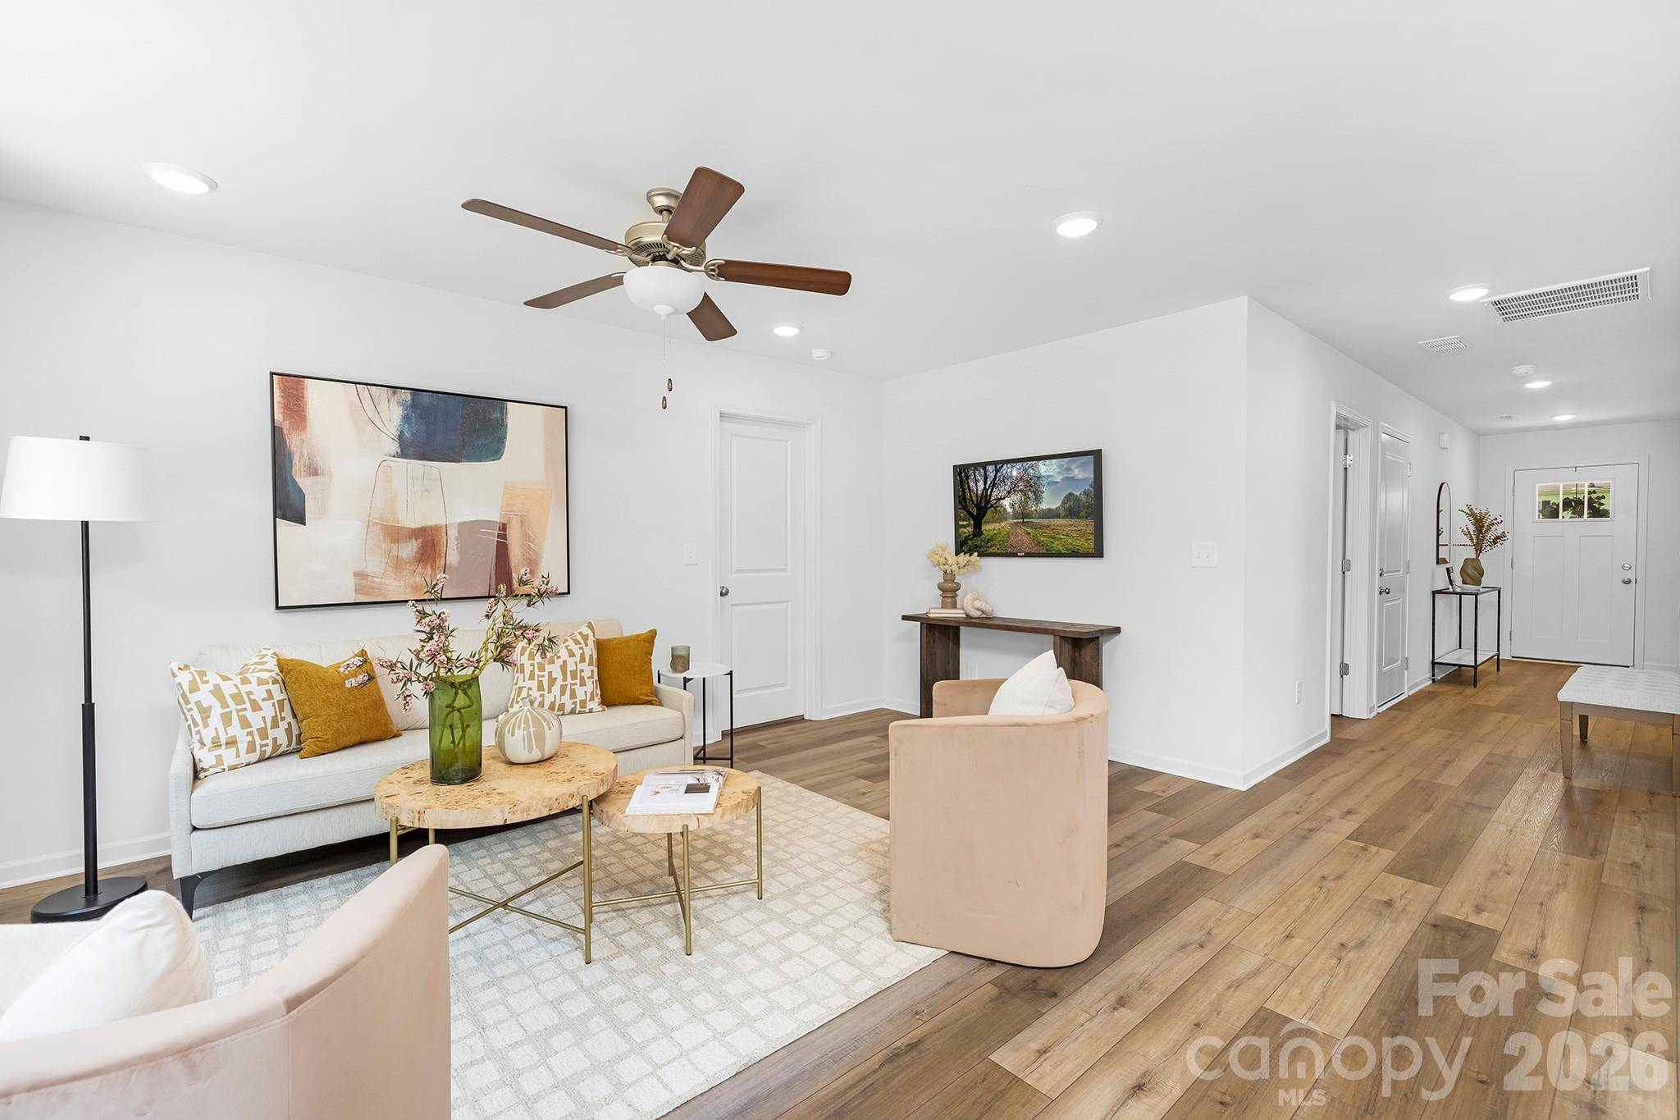
This thoughtfully designed new construction home offers comfortable single-level living with 3 bedrooms, 2 bathrooms, and an open-concept layout ideal for everyday living and entertaining. Positioned on a unique homesite with road frontage on multiple sides, the property offers an open setting while still maintaining a functional yard and convenient access. Inside, the kitchen flows seamlessly into the dining and living areas, while the private primary suite features a walk-in closet and en-suite bath with dual vanities, and a two-car garage provides additional parking and storage. Located in the Denver area, the home is just a short drive from Lake Norman with convenient access to shopping, dining, and the Hwy 16 and Hwy 73 corridors. Photos are representative of a similar or previous build; final finishes, features, colors, and details may vary.

Location

State NC

County Lincoln

Zoning R-SF

Rooms

Primary Bedroom Level Main

Main Level Bedrooms 3

Main Level Kitchen

Main Level Living Room

Main Level Primary Bedroom

Main Level Bathroom-Full

Main Level Laundry

Main Level Bedroom(s)

Main Level Bathroom-Full

Main Level Bedroom(s)

Interior

Heating Electric, Heat Pump

Cooling Ceiling Fan(s), Central Air

Fireplace false

Appliance Dishwasher, Disposal, Electric Range, Electric Water Heater, Microwave, Refrigerator

Laundry Laundry Room

Exterior

Garage Spaces 2.0

Street Surface Concrete,Paved

Garage true

Building

Dwelling Type Site Built

Foundation Slab

Builder Name Northway Homes LLC

Sewer Public Sewer

Water City

Level or Stories One

Structure Type Vinyl

New Construction true

Construction Status Under Construction

Schools

Elementary Schools St. James

Middle Schools East Lincoln

High Schools East Lincoln

Others

Senior Community false

Acceptable Financing Cash, Conventional, FHA, USDA Loan, VA Loan

Listing Terms Cash, Conventional, FHA, USDA Loan, VA Loan

Special Listing Condition None


Listed by Stephanie Brown • Better Homes and Garden Real Estate Paracle • sbrown@paraclerealty.com

NEARBY SCHOOLS & PROPERTIES

Curt Bonds

Curt Bonds

Broker/Realtor License ID: 334484

+1(704) 707-8377

GET MORE INFORMATION

Name
Phone*
Message

Go tour this home

1276 Rufus RD