
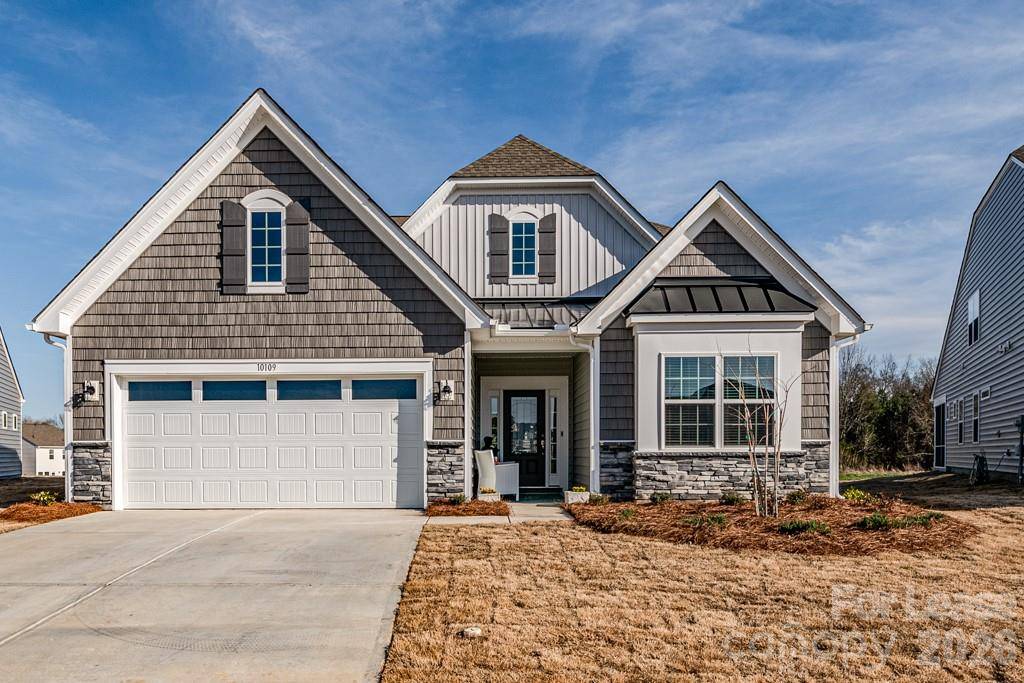
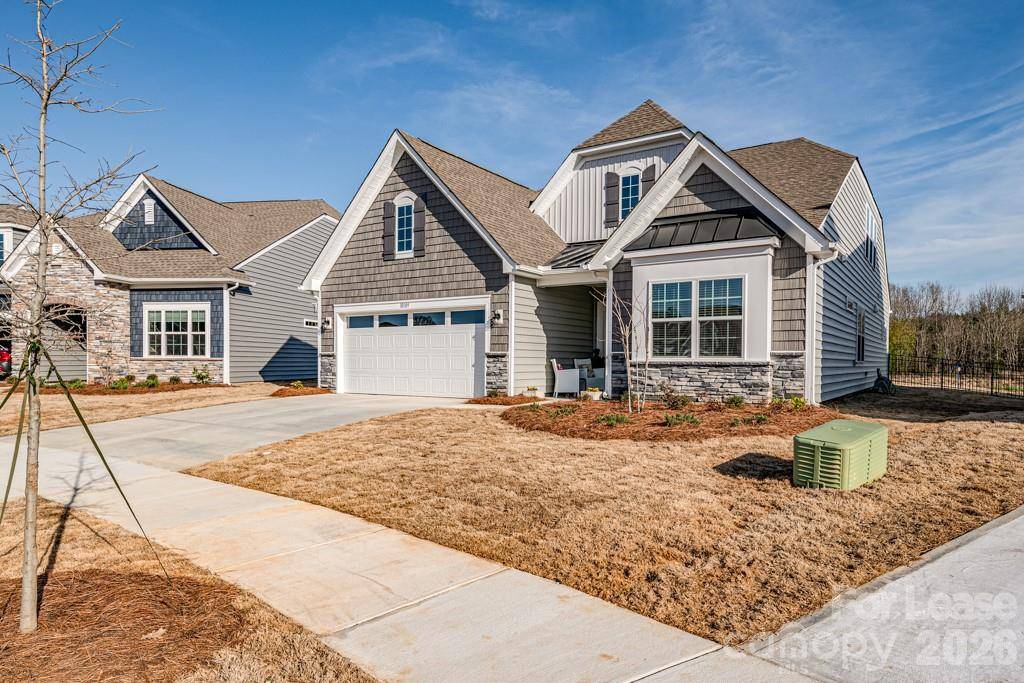


10109 Wesleyan Hall DR Charlotte, NC 28273
4 Beds
3 Baths
2,628 SqFt
UPDATED:
Key Details
Property Type Single Family Home
Sub Type Single Family Residence
Listing Status Coming Soon
Purchase Type For Rent
Square Footage 2,628 sqft
Subdivision Chateau
MLS Listing ID 4418028
Bedrooms 4
Full Baths 3
Abv Grd Liv Area 2,628
Year Built 2021
Lot Size 0.320 Acres
Acres 0.32
Property Sub-Type Single Family Residence
Property Description
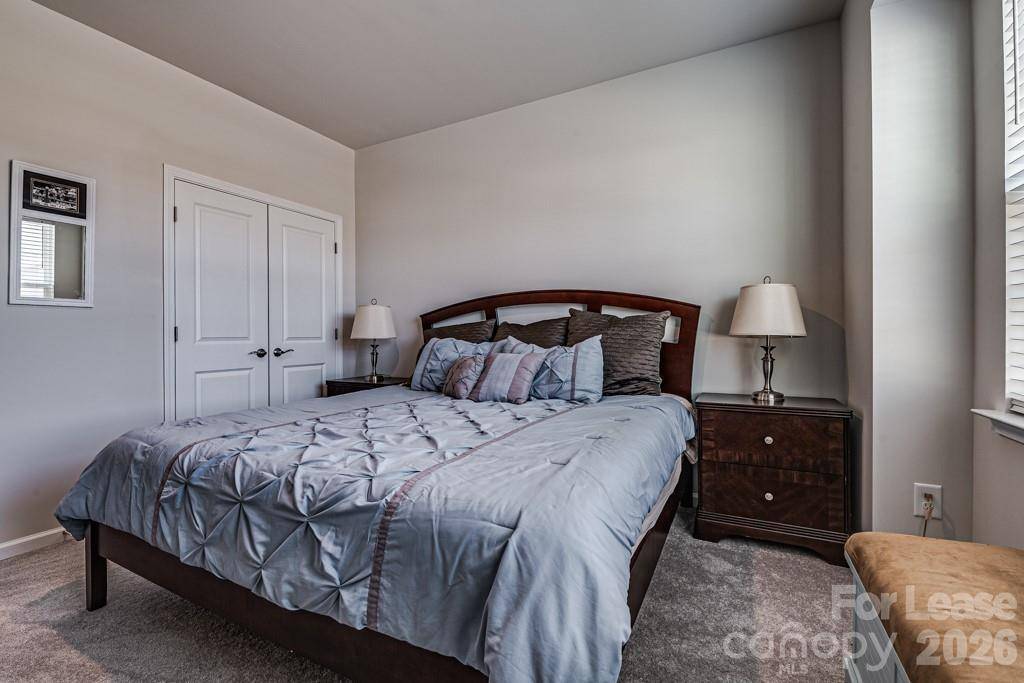
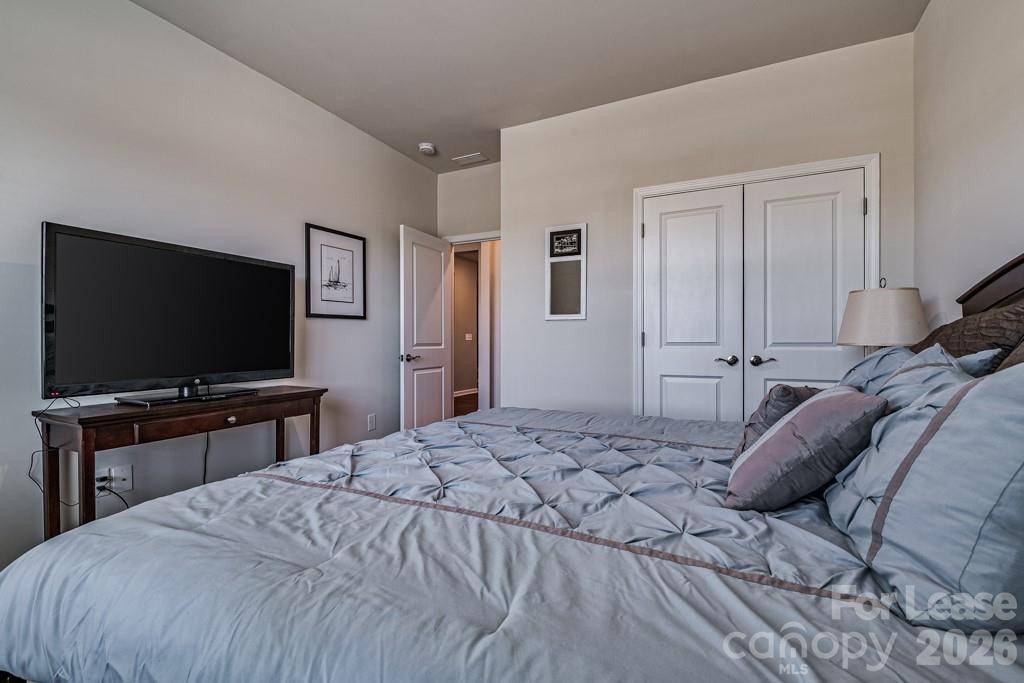
The primary suite includes a massive walk-in closet, oversize stand-alone shower, and plenty of space for storage. The homes bedrooms are all spacious and offer endless natural light pouring in through the windows. The pictured dining area has been recently renovated into a 4th bedroom. Upstairs includes a bonus loft space, perfect for a home office, second living room, or man cave, as well as a full bathroom and bedroom, providing privacy. The neighborhood offers a fitness center, pool, clubhouse, game court & lawn maintenance.
Location
State NC
County Mecklenburg
Zoning N1-A
Rooms
Primary Bedroom Level Main
Main Level Bedrooms 3
Main Level Primary Bedroom
Main Level Bathroom-Full
Main Level Kitchen
Main Level Bedroom(s)
Main Level Bedroom(s)
Main Level Living Room
Main Level Bathroom-Full
Main Level Laundry
Main Level Dining Area
Main Level Sunroom
Upper Level Bedroom(s)
Upper Level Bathroom-Full
Upper Level Bed/Bonus
Interior
Interior Features Entrance Foyer, Kitchen Island, Open Floorplan, Storage, Walk-In Closet(s), Walk-In Pantry
Heating Forced Air, Natural Gas
Cooling Central Air
Flooring Carpet, Tile, Vinyl
Fireplaces Type Gas Log, Living Room
Furnishings Unfurnished
Fireplace true
Appliance Dishwasher, Disposal, Dryer, Electric Range, Electric Water Heater, Microwave, Refrigerator, Washer/Dryer
Laundry Laundry Room, Main Level
Exterior
Exterior Feature Lawn Maintenance
Garage Spaces 2.0
Fence Back Yard, Fenced
Community Features Clubhouse, Fitness Center, Game Court, Outdoor Pool, Pond, Sidewalks, Street Lights
Roof Type Architectural Shingle
Street Surface Concrete
Porch Covered, Patio, Rear Porch, Screened
Garage true
Building
Lot Description Cleared, Level, Views
Foundation Slab
Sewer Public Sewer
Water City
Level or Stories One and One Half
Schools
Elementary Schools Unspecified
Middle Schools Unspecified
High Schools Unspecified
Others
Pets Allowed Yes, Cats OK, Dogs OK
Senior Community false
NEARBY SCHOOLS & PROPERTIES