

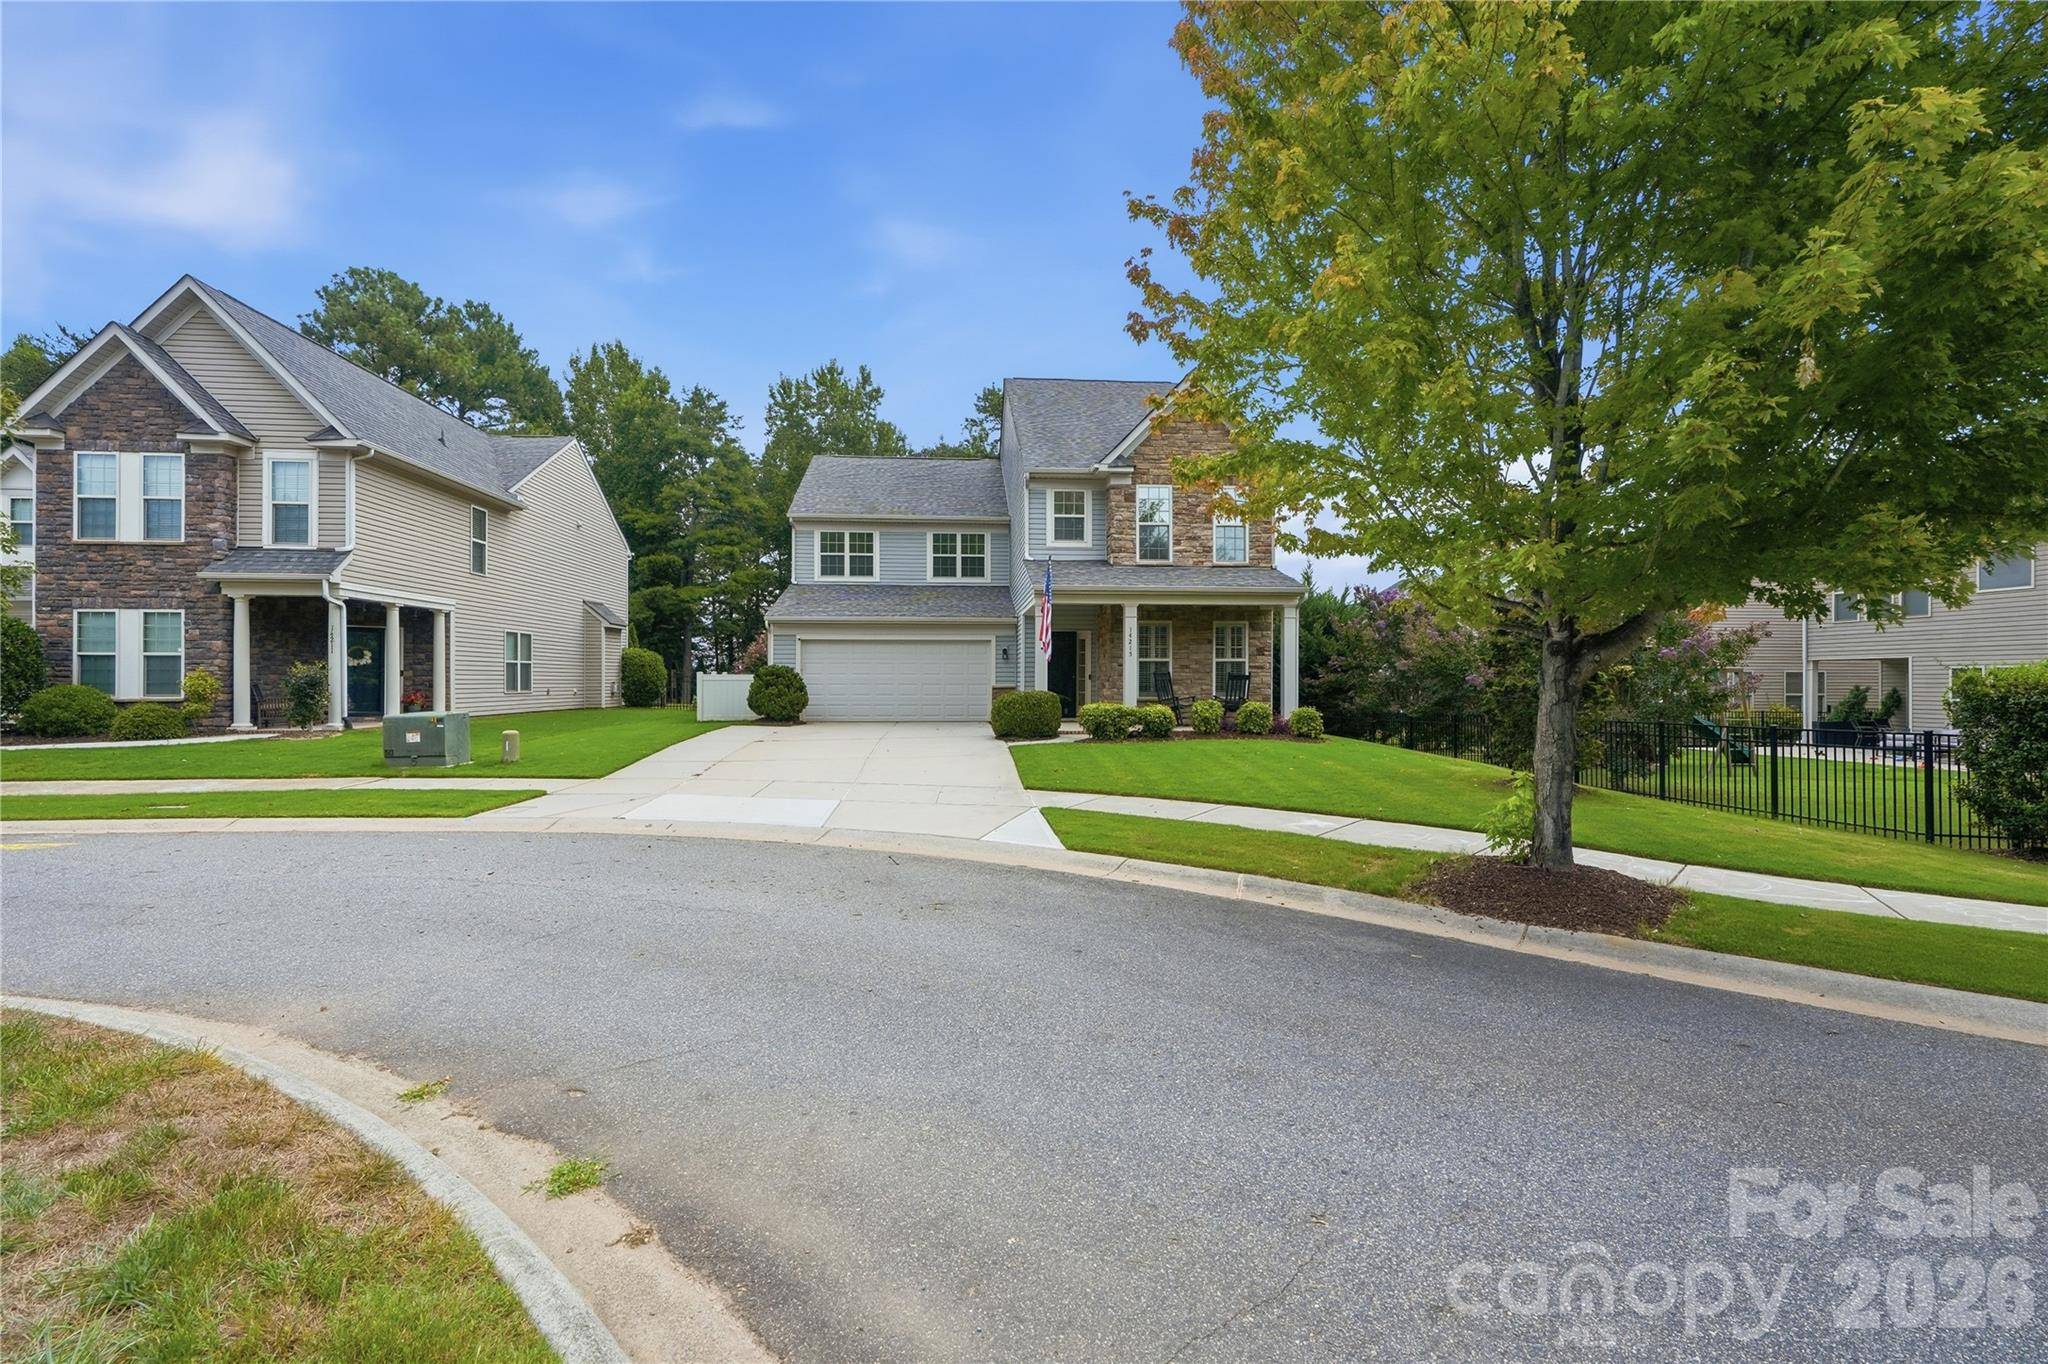


14215 Century View DR Huntersville, NC 28078
4 Beds
3 Baths
2,808 SqFt
UPDATED:
Key Details
Property Type Single Family Home
Sub Type Single Family Residence
Listing Status Active
Purchase Type For Sale
Square Footage 2,808 sqft
Price per Sqft $211
Subdivision Centennial
MLS Listing ID 4415382
Bedrooms 4
Full Baths 2
Half Baths 1
HOA Fees $410/Semi-Annually
HOA Y/N 1
Abv Grd Liv Area 2,808
Year Built 2014
Lot Size 9,583 Sqft
Acres 0.22
Property Sub-Type Single Family Residence
Property Description
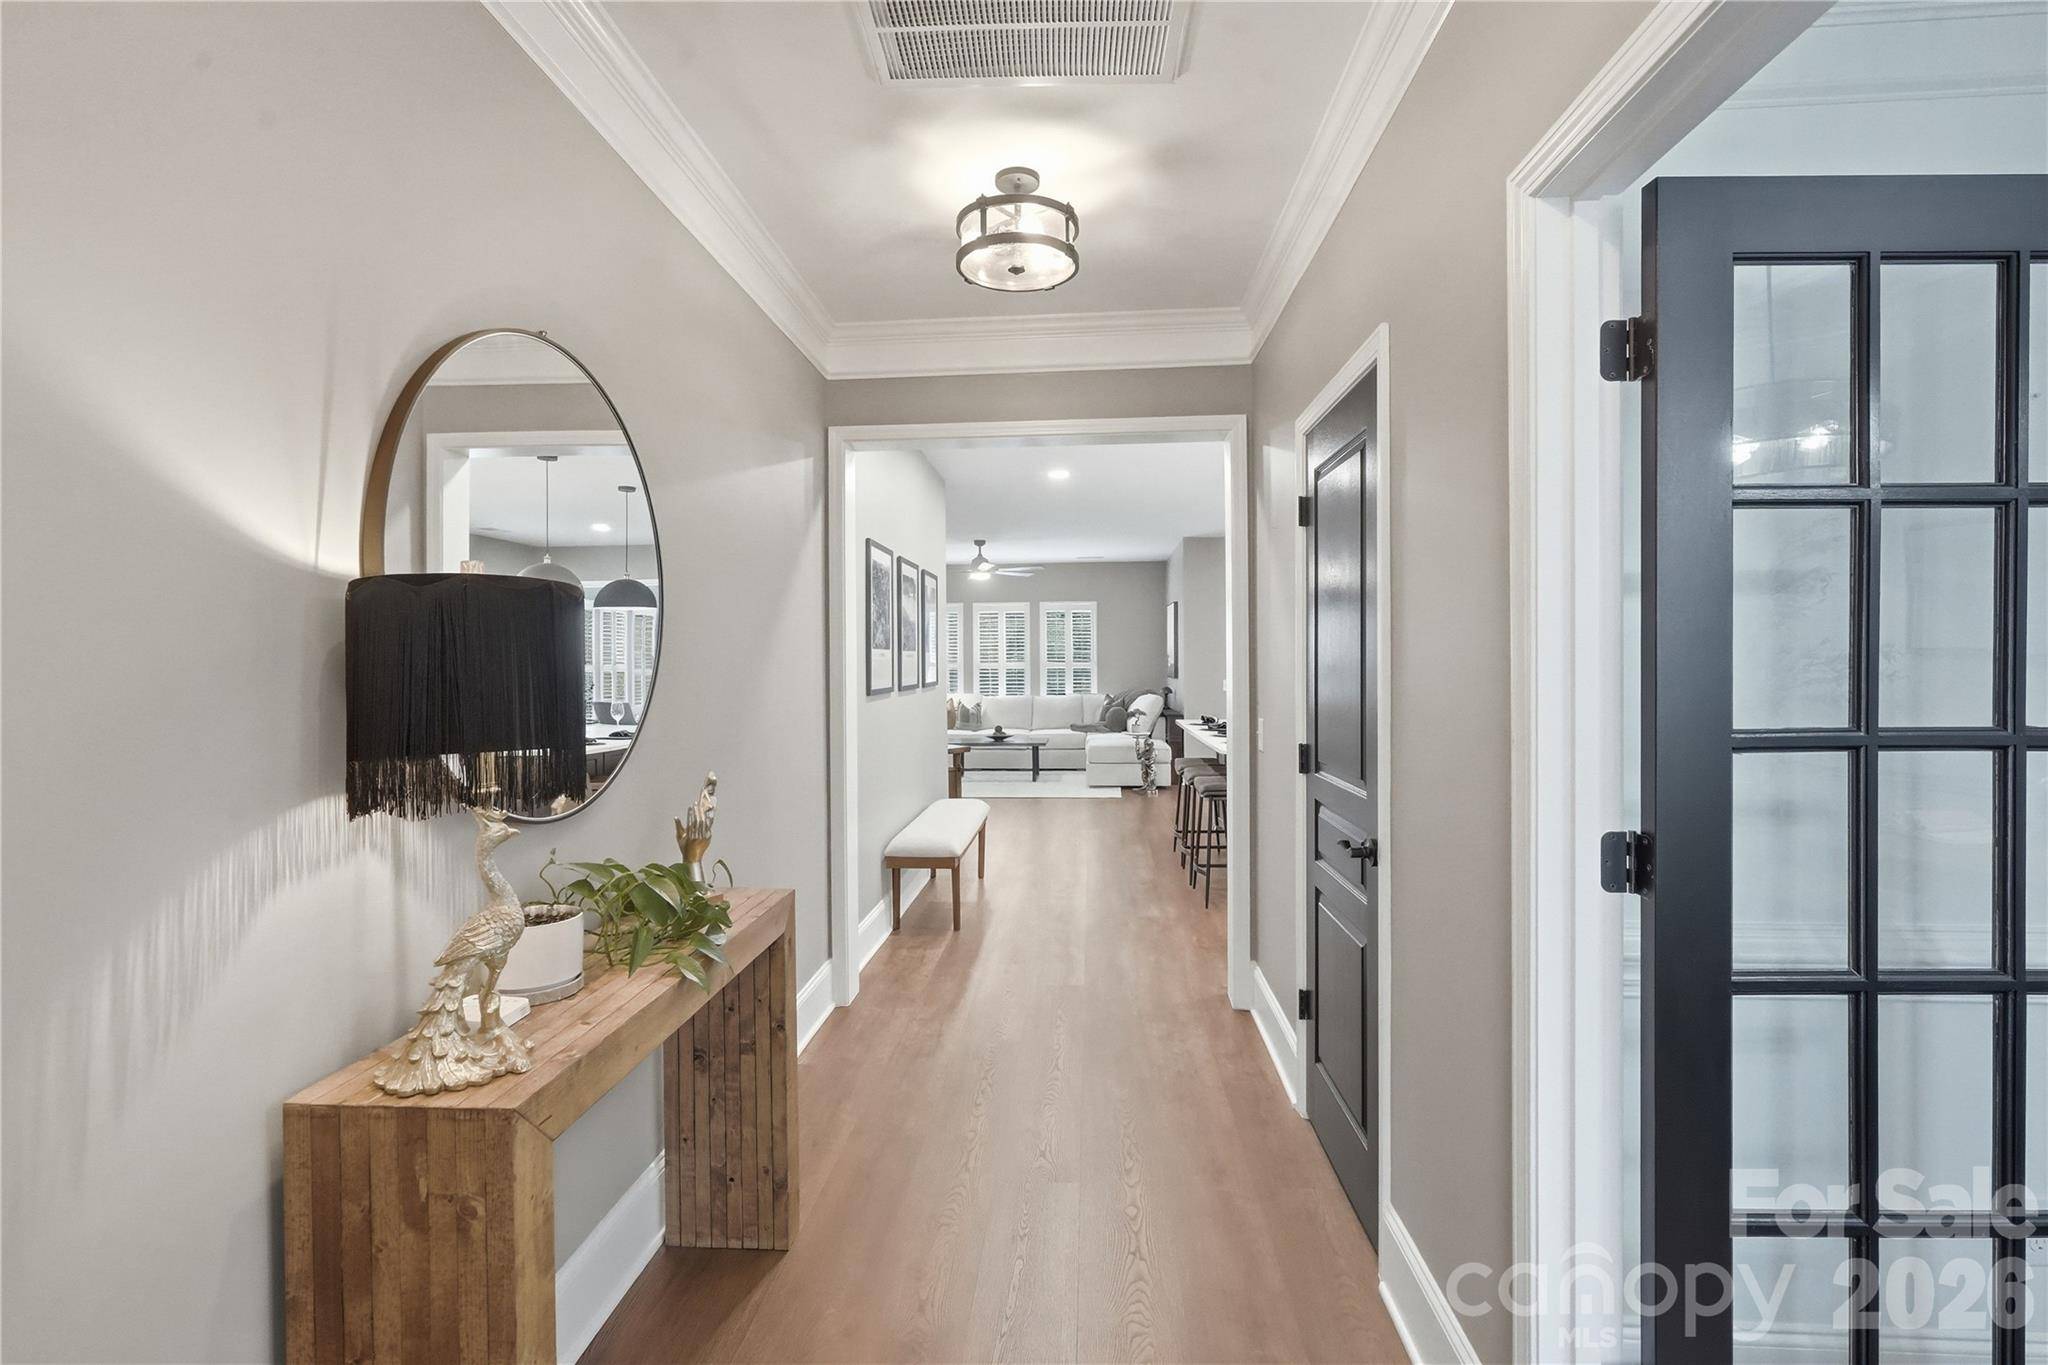
Inside, the home offers an inviting backdrop for everyday living, but it's the outdoor setting that truly sets it apart. The backyard is made for lingering—morning coffee under the trees, afternoons spent outside, and evenings entertaining with friends long after dinner is over. There's room to create the outdoor living space you've always envisioned, with privacy that makes it feel like your own retreat.
Close to Birkdale, Lake Norman, and major everyday conveniences!
Location
State NC
County Mecklenburg
Zoning NR
Rooms
Primary Bedroom Level Upper
Main Level Living Room
Main Level Sunroom
Main Level Kitchen
Main Level Breakfast
Main Level Dining Room
Main Level Laundry
Upper Level Primary Bedroom
Upper Level Bedroom(s)
Upper Level Bedroom(s)
Upper Level Bedroom(s)
Upper Level Bonus Room
Interior
Heating Forced Air, Heat Pump
Cooling Central Air
Fireplaces Type Gas Log, Living Room
Fireplace true
Appliance Dishwasher, Disposal, Gas Oven, Gas Range, Microwave
Laundry Laundry Room, Main Level
Exterior
Exterior Feature Fire Pit
Garage Spaces 2.0
Street Surface Concrete,Paved
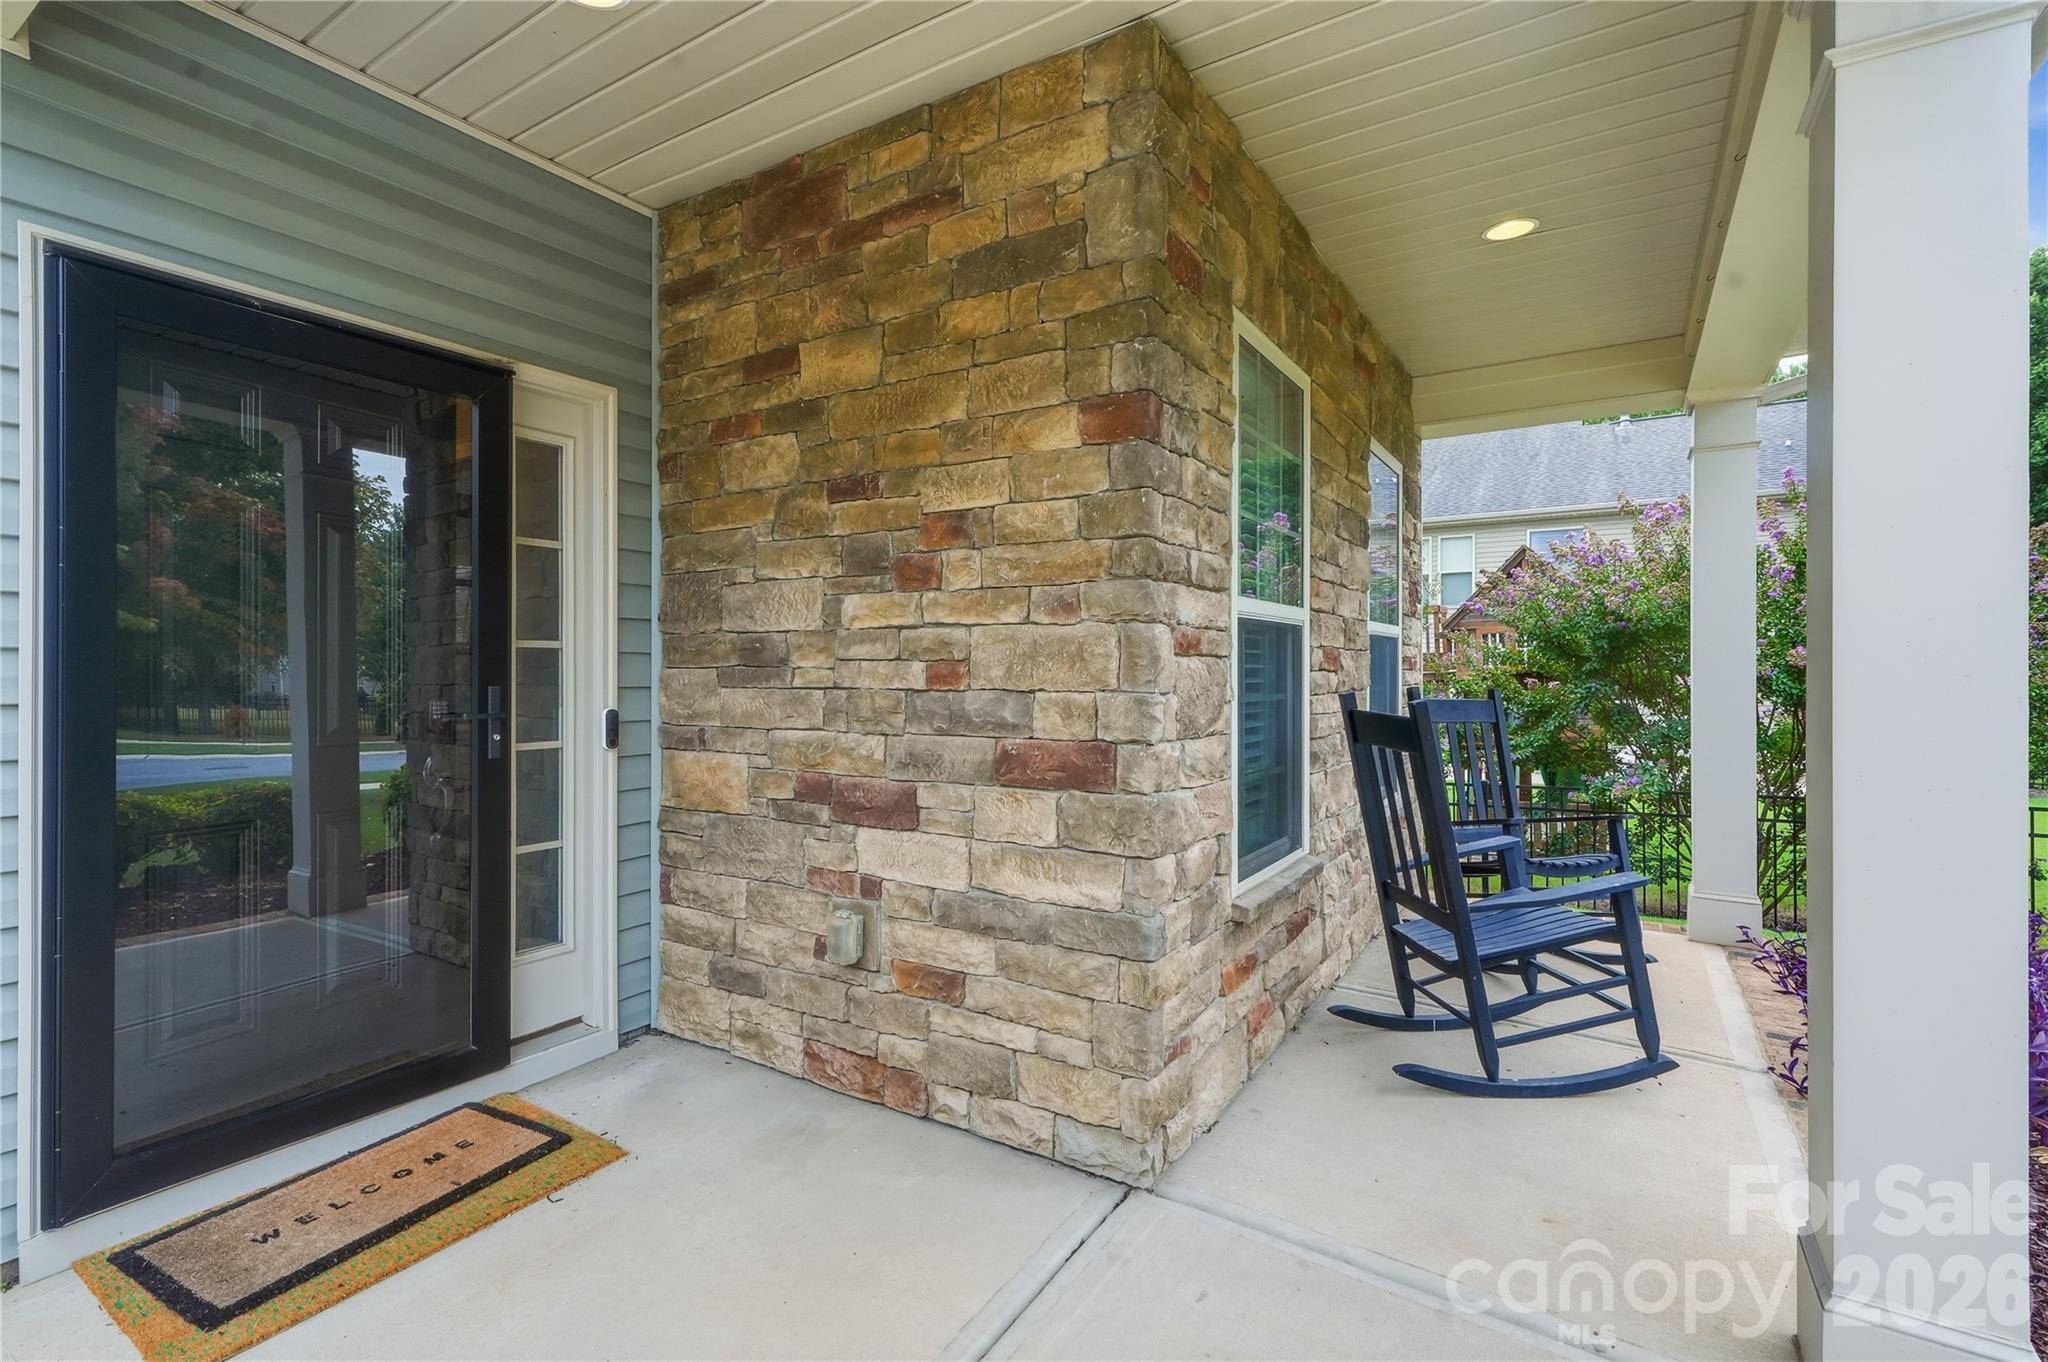
Porch Patio, Porch
Garage true
Building
Dwelling Type Site Built
Foundation Slab
Sewer Public Sewer
Water City
Level or Stories Two
Structure Type Stone Veneer,Vinyl
New Construction false
Schools
Elementary Schools Blythe
Middle Schools J.M. Alexander
High Schools North Mecklenburg
Others
HOA Name Cedar Mgmt.
Senior Community false
Acceptable Financing Cash, Conventional
Listing Terms Cash, Conventional
Special Listing Condition None
NEARBY SCHOOLS & PROPERTIES