
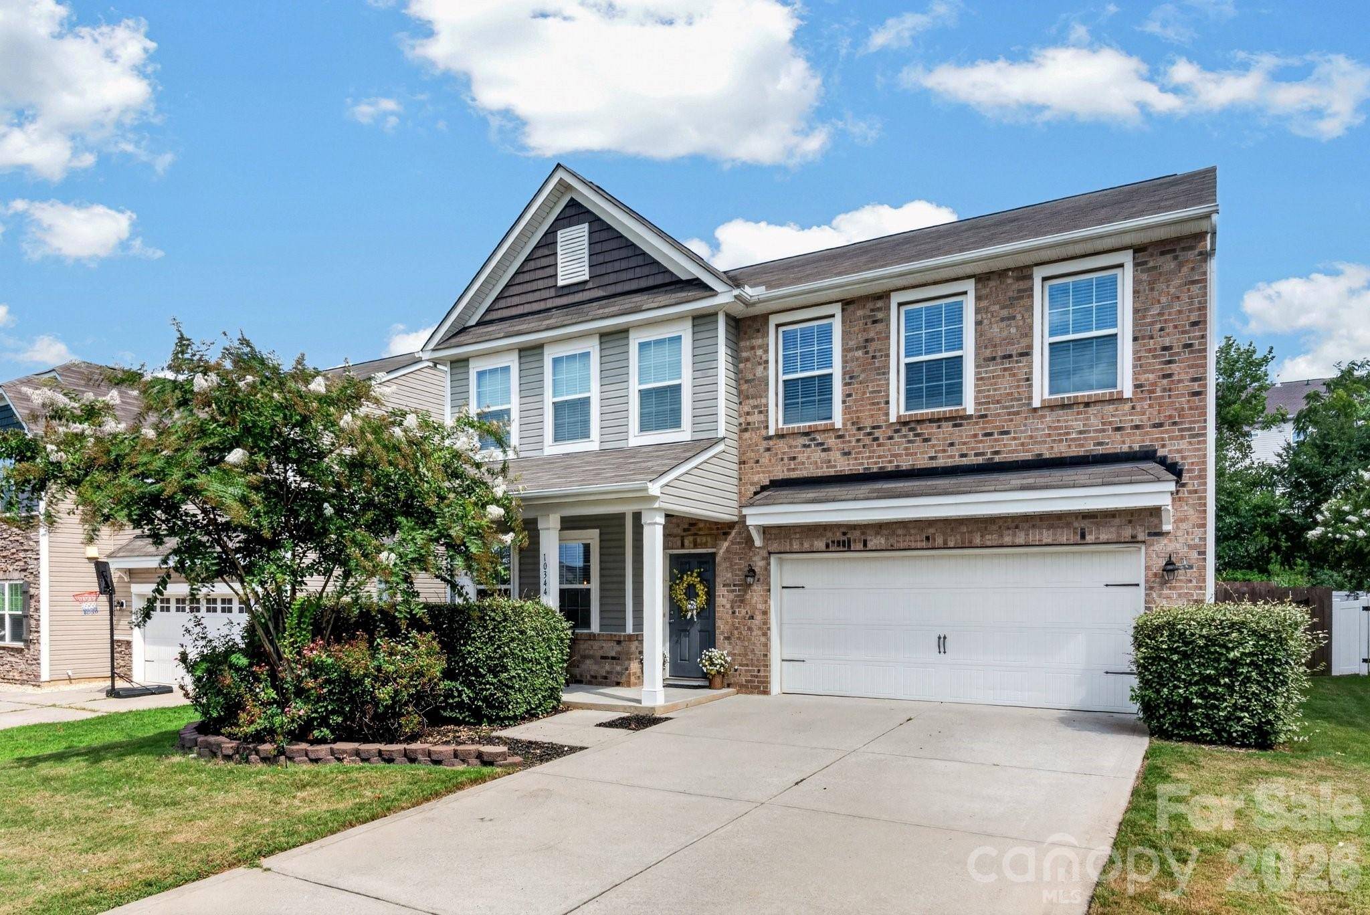

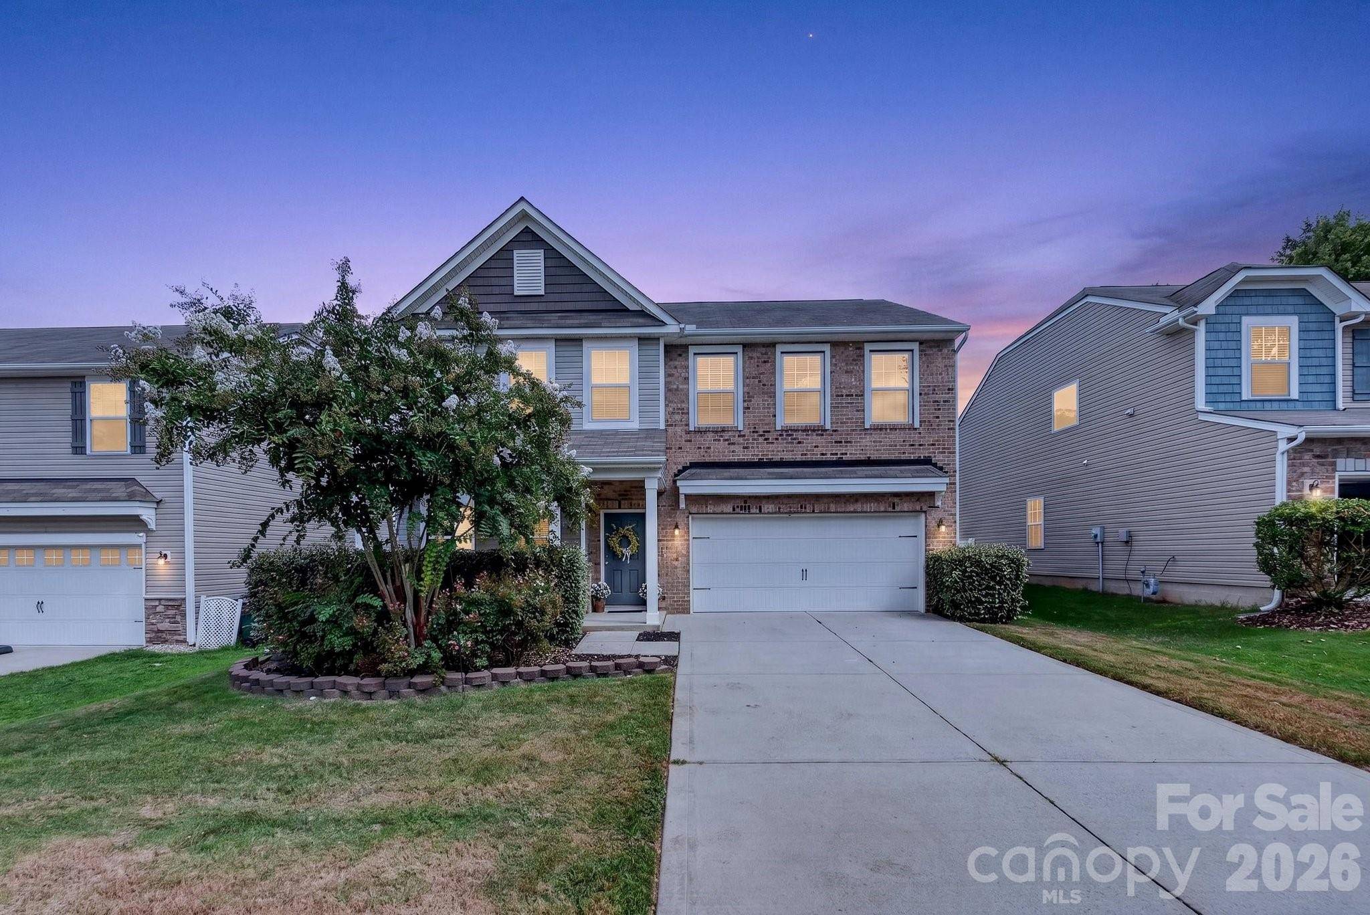

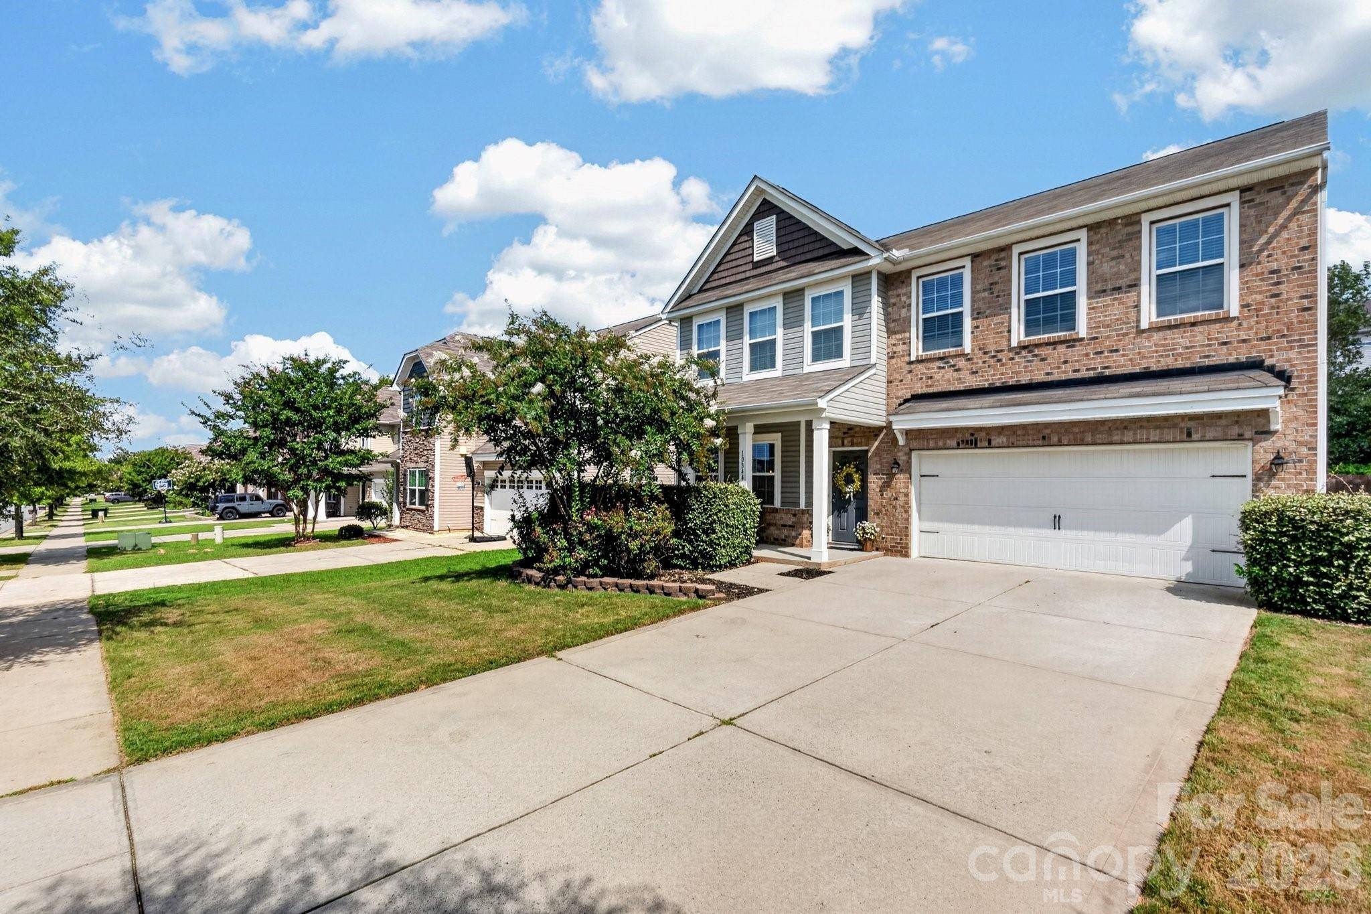

10344 Hillsborough ST NW Huntersville, NC 28078
4 Beds
3 Baths
2,246 SqFt
UPDATED:
Key Details
Property Type Single Family Home
Sub Type Single Family Residence
Listing Status Coming Soon
Purchase Type For Sale
Square Footage 2,246 sqft
Price per Sqft $206
Subdivision Fullerton Place
MLS Listing ID 4414004
Style Traditional
Bedrooms 4
Full Baths 2
Half Baths 1
HOA Fees $370/Semi-Annually
HOA Y/N 1
Abv Grd Liv Area 2,246
Year Built 2015
Lot Size 6,098 Sqft
Acres 0.14
Property Sub-Type Single Family Residence
Property Description
Inside a bright, open floor plan fills the home with natural light and a warm sense of welcome. As you enter a sitting room/dining greets you, flowing into a spacious living room and eat-in-kitchen with island and refrigerator included. Upstairs, a loft space offers a flexible playroom or gathering area, along with 4 bedrooms, 2 full bathrooms with garden tub in primary bath and a conveniently located laundry room.
Nestled in the highly desirable Cox Mill school district, you'll also enjoy exceptional community amenities, including a beautiful pool, separate children's pool, play areas, community library, and a peaceful fishing pond. Life here is as convenient as it is inviting - just moments from grocery stores, local eateries, medical care, parks and easy access to I-85. This is a wonderful opportunity to own a single-family home in a community that feels both connected and genuinely welcoming, for an affordable price. Seller is offering a one-year home warranty. Welcome home!
Location
State NC
County Cabarrus
Zoning RM-2
Rooms
Primary Bedroom Level Upper
Upper Level, 12' 1" X 15' 1" Primary Bedroom
Interior
Interior Features Attic Stairs Pulldown
Heating Central
Cooling Central Air
Flooring Carpet, Laminate
Fireplaces Type Gas
Fireplace true
Appliance Dishwasher, Disposal, Dryer, Gas Cooktop, Microwave, Refrigerator, Washer/Dryer
Laundry In Hall
Exterior
Garage Spaces 2.0
Fence Back Yard
Community Features Outdoor Pool, Pond, Sidewalks, Street Lights
Utilities Available Cable Available, Electricity Connected, Natural Gas
Roof Type Architectural Shingle
Street Surface Concrete,Paved
Porch Patio
Garage true
Building
Dwelling Type Site Built
Foundation Slab
Sewer Public Sewer
Water City
Architectural Style Traditional
Level or Stories Two
Structure Type Brick Partial,Vinyl
New Construction false
Schools
Elementary Schools Cox Mill
Middle Schools Harris Road
High Schools Cox Mill
Others
HOA Name Community Association Management
Senior Community false
Acceptable Financing Cash, Conventional, FHA, VA Loan
Listing Terms Cash, Conventional, FHA, VA Loan
Special Listing Condition None
NEARBY SCHOOLS & PROPERTIES